
Waterfront - Primary on Main
Address
1035 Ne Wyoming Drive, Prineville, OR
Price
$ 885,500
Property Attributes
- MLS#220228377
- TypeSingle Family
- Listing Status Active
- CountyCROOK
- CityPrineville
- NeighborhoodSunset Hills
- Zip97754
- StyleTraditional
- Year Built1999
- Taxes$ 4389
- Price$ 885,500
- Bedrooms5
- Full Bathrooms4
- Half Bathrooms0
- Sqr Footage3120
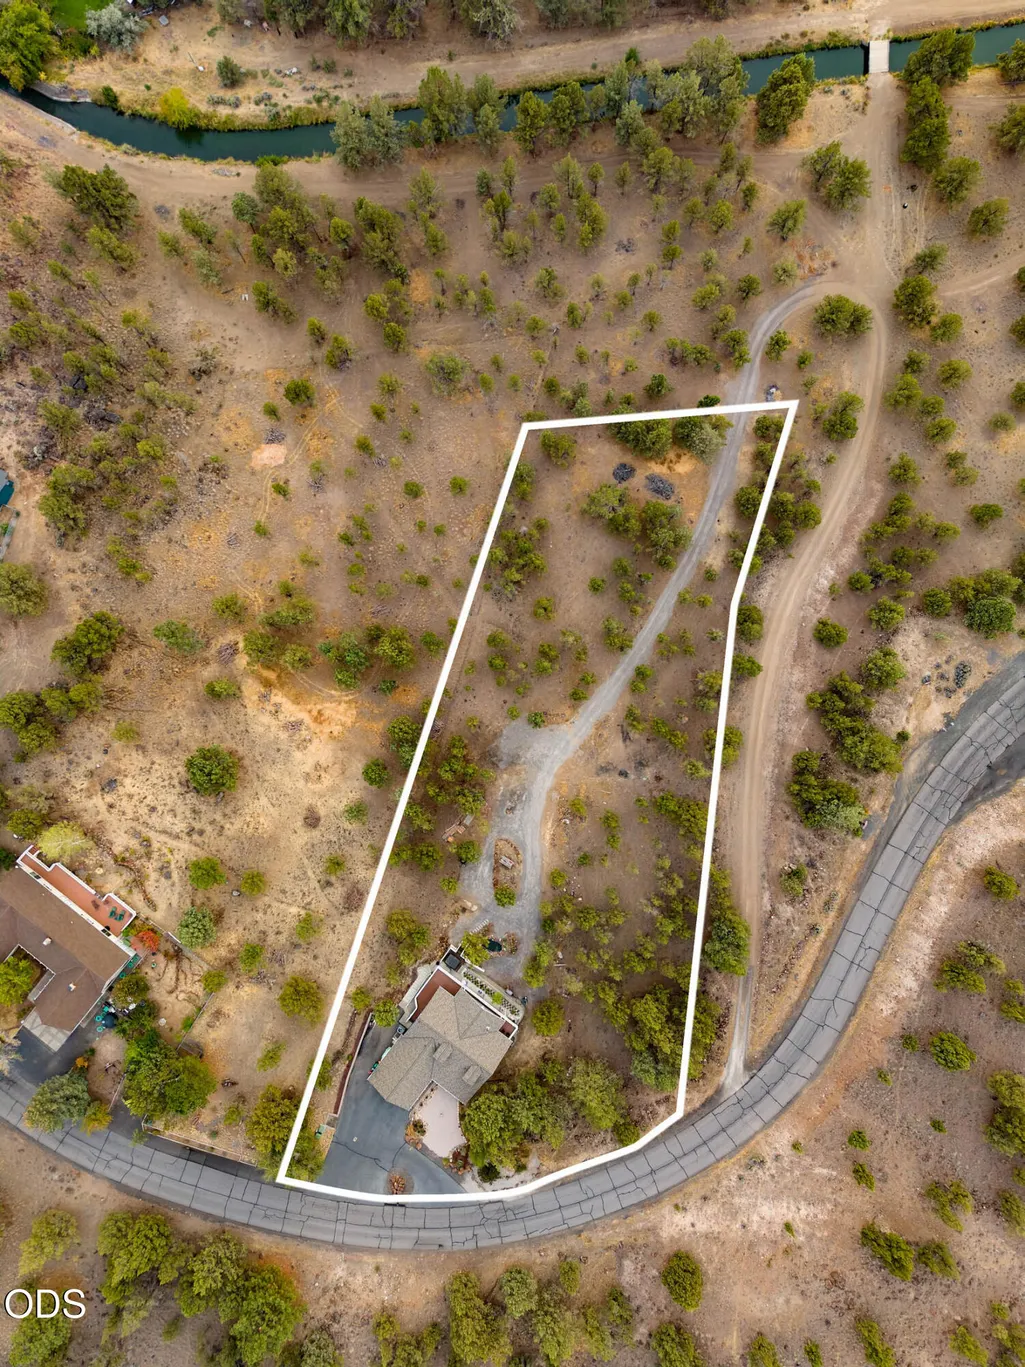
- Lot Size1.89 Acres
Data Source:
Southern Oregon MLS (SOMLS)
Property Description
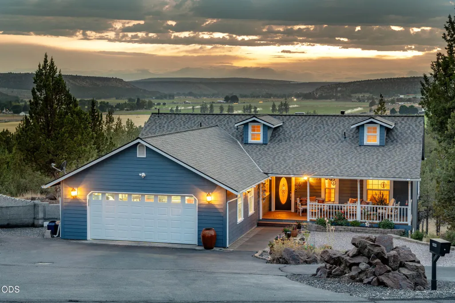
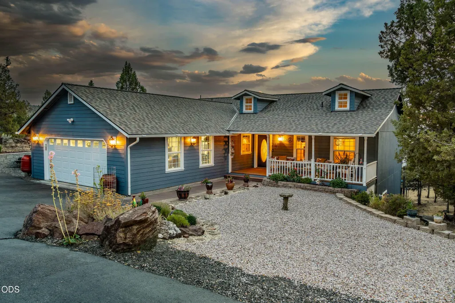
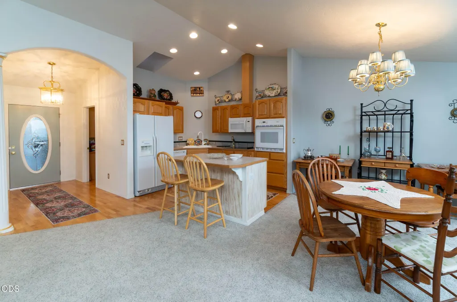
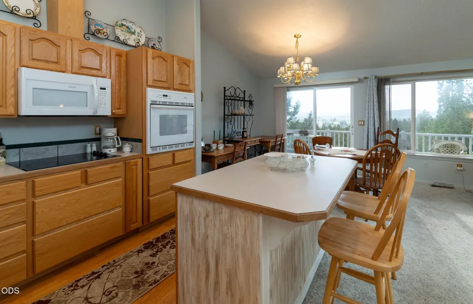
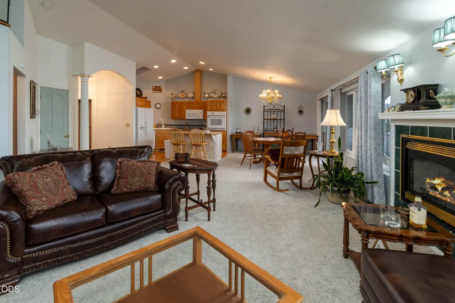
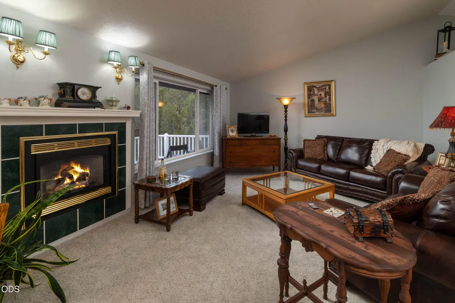
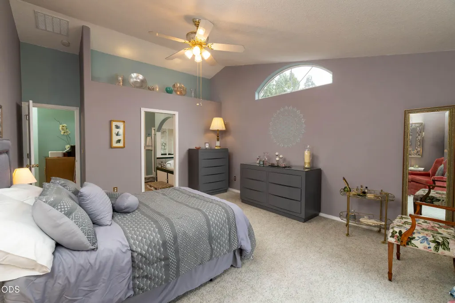
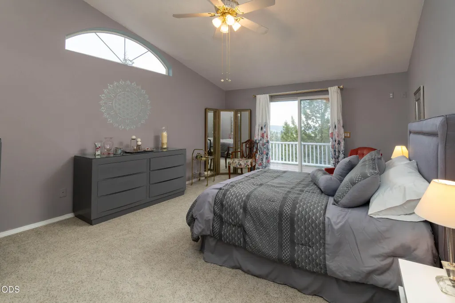
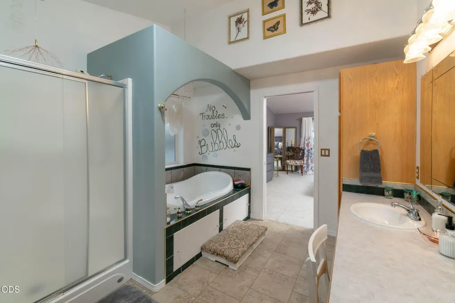
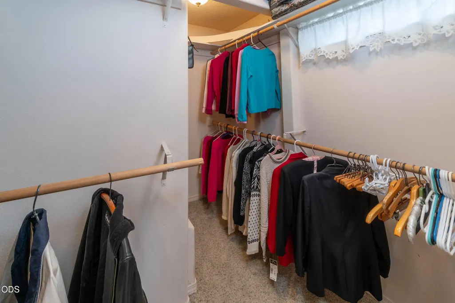
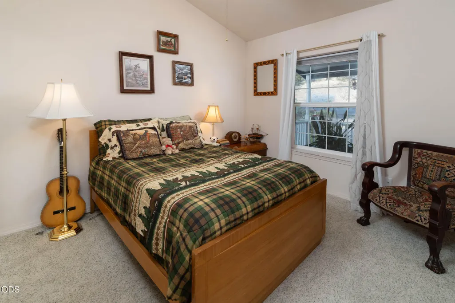
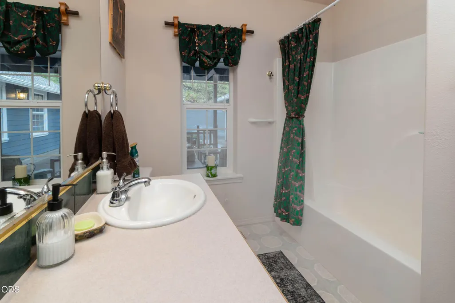
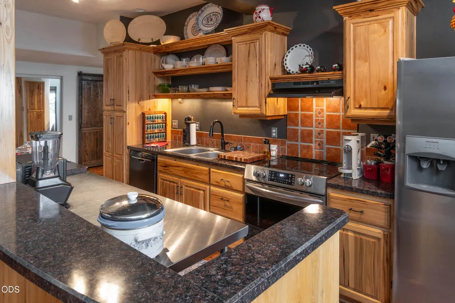
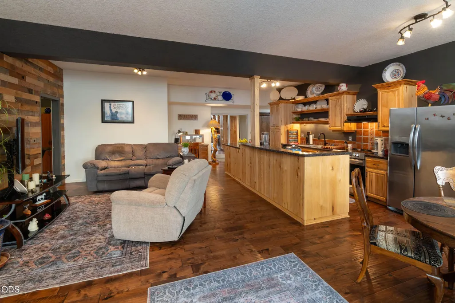
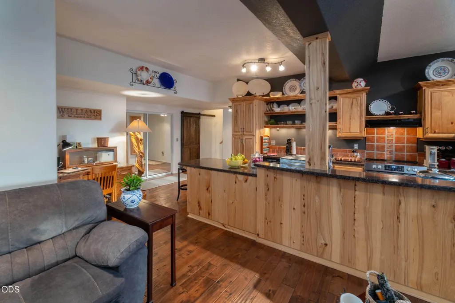
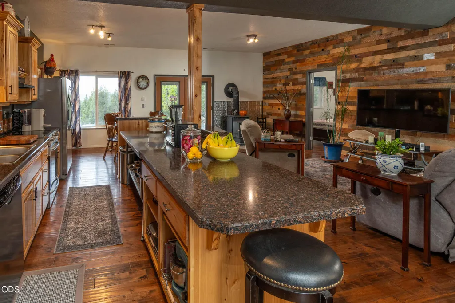
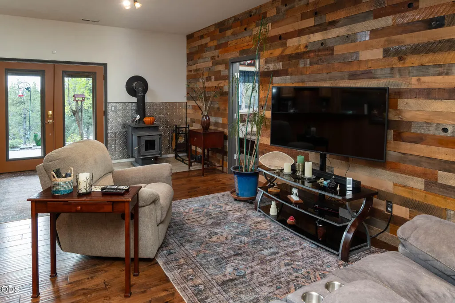
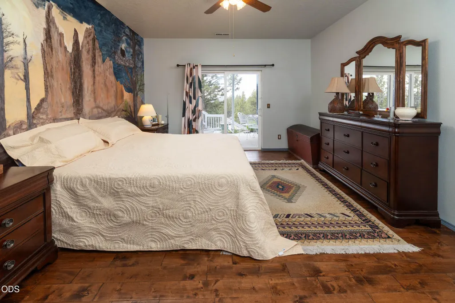
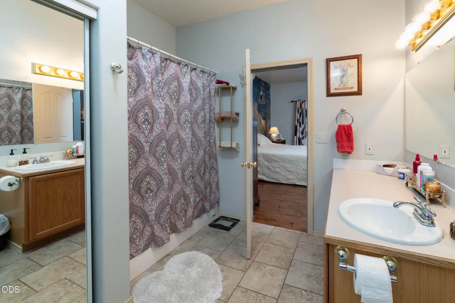
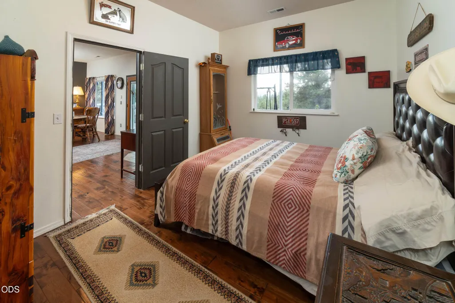
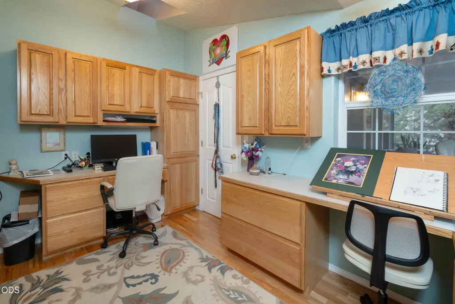
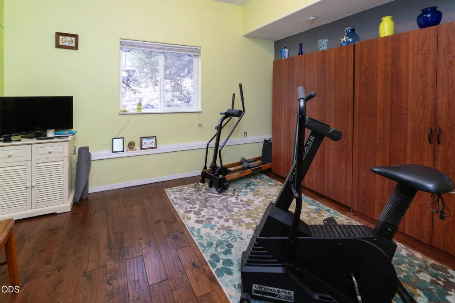
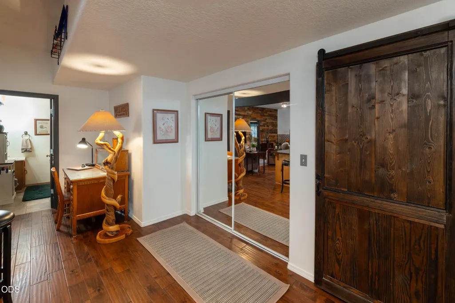
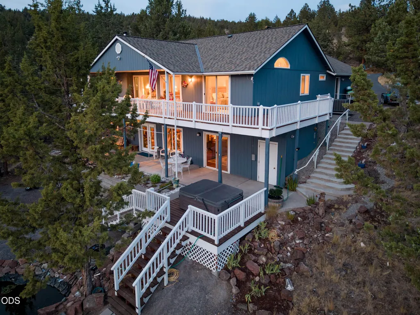
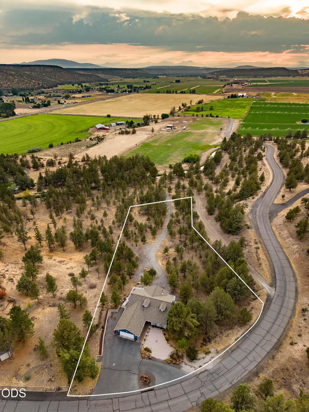
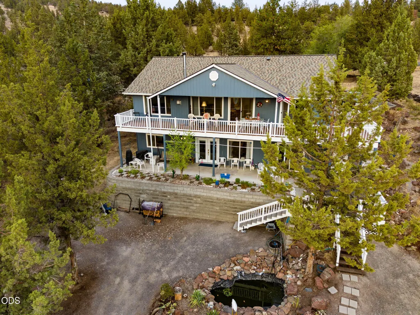
What an exceptional multigenerational opportunity! This 3120 sqft home offers 2 separate living areas, each with a kitchen & island, a great room, laundry room, covered porch, & breathtaking views of the Cascades, valley & surrounding mountains. The upper-level features a primary suite with a jacuzzi tub in the bath, a 2nd bed & bath, an office & a gas fireplace. The lower-level features a primary ensuite, plus 2 more beds & a 2nd bath, a wood stove, hickory cabinets in the kitchen, & beautiful hand-scraped wood floors. The home has a nice curb appeal with a mixture of hardscape & plantings. There's a 2nd driveway to access the backyard, plenty of parking, a storage room for all your ''extras'', a Koi pond, & a hot tub to relax in while you enjoy stargazing or admire the amazing sunrises & sunsets! A few of the upgrades include a newer roof with a transferable warranty, French doors, interior paint, & so much more! See attached ''Additional Features'' for a more detailed list.
| Elementary School | Middle School | High School |
|---|---|---|
| Barnes Butte Elem | Crook County Middle | Crook County High |
| Price History | |
|---|---|
| 9/9/2026 | Listed $885,500 |
General Features
| Living Area | 3120.0 |
|---|---|
| Sewer | Private Sewer,Septic Tank,Standard Leach Field |
| Heating | Fireplace(s),Electric,Forced Air,Heat Pump,Propane,Wood,Zoned |
| Cooling | Central Air,Heat Pump |
| Roof | Composition |
| Appliances | Cooktop,Dishwasher,Disposal,Dryer,Microwave,Oven,Range,Range Hood,Refrigerator,Washer |
| HOA Fee | 95.0 |
| Garage Spaces | 2.0 |
| Patio/Porch Features | Covered,Covered Deck,Deck,Patio,Porch,Rear Porch |
| Architectural Style | Traditional |
| Security Features | Carbon Monoxide Detector(s),Security System Owned,Smoke Detector(s) |
| Construction Materials | Frame |
| Exclusions | Sellers personal property & upstairs W/D |
| Year Built | 1999 |
| View | Cascade Mountains,City,Mountain(s),Neighborhood,Territorial,Valley |
| Levels | Two |
| Property Subtype | Single Family Residence |
| Tax Year | 2025 |
| Parcel Number | 12739 |
| Waterfront Features | Pond |
| Community Features | Road Assessment |
| Accessibility | Grip-Accessible Features |
| HOA Fee 2 | 188.0 |
| Assoc Fee Paid Per | Monthly |
| County | Crook |
| New Construction | No |
| Property Type | Residential |
| Association Amenities | Firewise Certification,Road Assessment,Snow Removal,Other |
| HOA | Yes |
| Attached Garage | Yes |
| Subdivision Name | Sunset Hills |
| Garage Y/N | Yes |
| Other Structures | RV/Boat Storage,Storage |
| Full Baths | 4 |
| Status | Active |
| Directions | Take Hwy 26 east thru town,1st left after milepost 23 is Wyoming Drive (at the Sunset Hills sign). 1st home on right - lockbox is on porch. |
| High School | Crook County High |
| City | Prineville |
| Senior Community Y/N | No |
| Zoning Description | R5 |
| Lot Size Units | Acres |
| Lot Size Square Feet | 82328.4 |
| Carport Y/N | No |
| HOA Fee 2 Frequency | Monthly |
| Elementary School | Barnes Butte Elem |
| Land Lease Y/N | No |
| Tax Annual Amount | 4389.78 |
| Home Warranty Y/N | No |
| Middle/Junior High School | Crook County Middle |
| Lease Renewal Y/N | No |
| Additional Parcels Y/N | No |
| Lease Considered Y/N | No |
| Rent Control Y/N | No |
| Virtual Tour | https://url.usb.m.mimecastprotect.com/s/TxzPCZZEDMT0kLJAgTzfVViB2Lz9?domain=vimeo.com |
| Structure Type | House |
| Standard Status | Active |
| Short Term Rentals Permitted | No |
| Tax Lot | 1 |
| MobileHomeRemainsYN | No |
| Sewer_co_Septic_sp_Tank | True |
| Utilities@Core.Permissions | None |
| Utilities_co_Cable_sp_Available | True |
| Accessory Dwelling Unit Y/N | No |
| Water Body Access Y/N | None |
| Short Term Rental Permit Y/N | No |
| CCR Y/N | Yes |
| Irrigation Water Rights Y/N | No |
Interior Features
| Interior Amenities | Smart Lock(s),Breakfast Bar,Ceiling Fan(s),Fiberglass Stall Shower,In-Law Floorplan,Kitchen Island,Laminate Counters,Linen Closet,Open Floorplan,Pantry,Primary Downstairs,Shower/Tub Combo,Spa/Hot Tub |
|---|---|
| Basement | Daylight,Exterior Entry,Finished |
| Flooring | Carpet,Hardwood,Laminate,Tile,Vinyl |
| Fireplace Features | Great Room,Propane,Wood Burning |
| Common Walls | No Common Walls |
| Basement (Y/N) | No |
| Air Conditioning Y/N | Yes |
| Heating Y/N | Yes |
| Window Features | Double Pane Windows,Vinyl Frames |
| Fireplace Y/N | Yes |
| Total Bedrooms | 5 |
| LivingAreaSource | Assessor |
| Total Baths | 4 |
| Heating-Wood | True |
| Heating-Heat Pump | True |
| Heating-Forced Air | True |
Exterior Features
| Exterior Amenities | Spa/Hot Tub |
|---|---|
| Parking Features | Asphalt,Attached,Concrete,Driveway,Garage Door Opener,Gravel,RV Access/Parking |
| Lot Features | Corner Lot,Drip System,Level,Sprinkler Timer(s),Sprinklers In Front,Water Feature,Xeriscape Landscape |
| Water Source | Cistern,Shared Well |
| Inclusions | Downstairs W/D,hot tub,all up & downstairs kitchen appliances |
| Lot Size Area | 1.89 |
| Foundation Details | Slab |
| Spa | No |
| Building Area Total | 3120.0 |
| Lot Size Acres | 1.89 |
| Road Surface Type | Paved |
| Waterfront Y/N | Yes |
| Road Frontage Type | Private Access |
| Horse Y/N | No |
| Irrigation Water Rights Y/N | No |
Amenities
- Foreclosure
- Views
- Short Sale
- New Construction
- Adult 55+
- Lease To Own
- No HOA Fees
- Furnished
- Primary On Main
- Air Conditioning
- Seller Finance
- Green
- Fixer Upper
- Horse
- Golf
- Fireplace
- Deck
- Garage
- Basement
- Pool
Property vs Single Family Average in 97754
Price
Taxes
Year Built
In The Neighborhood
Reduced
Prineville
$ 999,999
- Type
- Single Family
- Size
- 4,498 SqFt
- Rooms
- 3 Beds + 3.5 Baths
Ninebark Real Estate
Reduced
Prineville
$ 999,999
- Type
- Single Family
- Size
- 4,498 SqFt
- Rooms
- 3 Beds + 3.5 Baths
 Ninebark Real Estate
Reduced
Prineville
$ 694,900
- Type
- Single Family
- Size
- 2,292 SqFt
- Rooms
- 3 Beds + 2.5 Baths
Cascade Hasson SIR
Reduced
Prineville
$ 694,900
- Type
- Single Family
- Size
- 2,292 SqFt
- Rooms
- 3 Beds + 2.5 Baths
Cascade Hasson SIR
 Southern Oregon Multiple Listing Service All information deemed reliable but not guaranteed. All properties are subject to prior sale, change or withdrawal. Neither listing broker(s) or information provider(s) shall be responsible for any typographical errors, misinformation, misprints and shall be held totally harmless. Listing(s) information is provided for consumer's personal, non-commercial use and may not be used for any purpose other than to identify prospective properties consumers may be
