
Open House Sat, Sep 12th 01:30 PM - 04:00 PM - Primary on Main
Address
20671 Se Cougar Peak Drive, Bend, OR
Price
$ 749,000
Property Attributes
- MLS#220228221
- TypeSingle Family
- Listing Status Active
- CountyDeschutes
- CityBend
- AreaSE
- NeighborhoodHidden Hills
- Zip97702
- StyleContemporary, Northwest
- Year Built2018
- Taxes$ 4783
- Price$ 749,000
- Bedrooms3
- Full Bathrooms2
- Half Bathrooms0
- Sqr Footage1691
- Lot Size0.11 Acres
Data Source:
MLS of Central Oregon (MLSCO)
Property Description
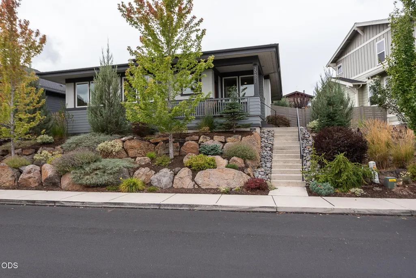
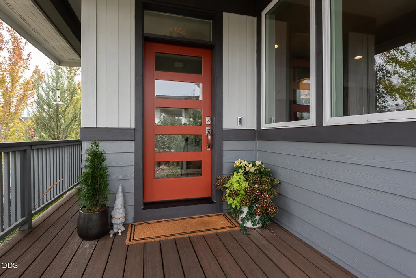
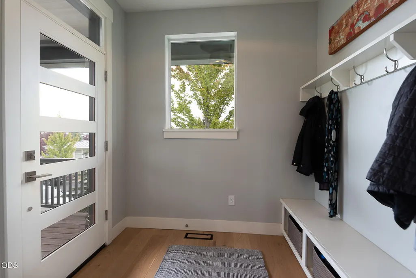
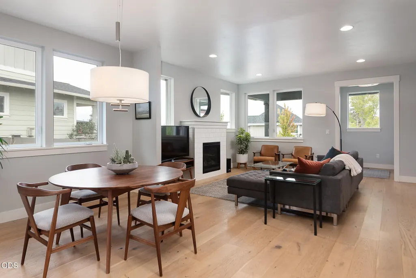
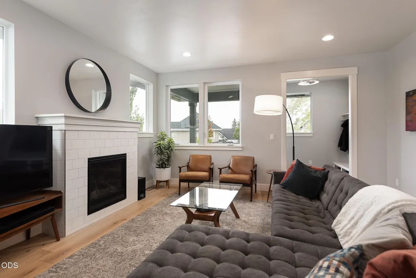
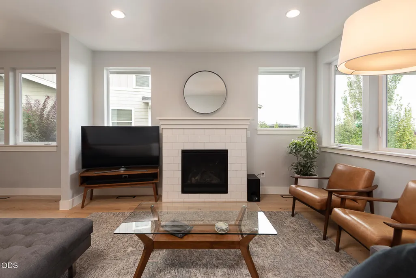
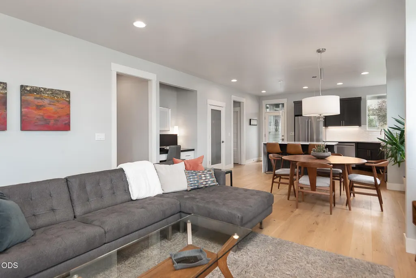
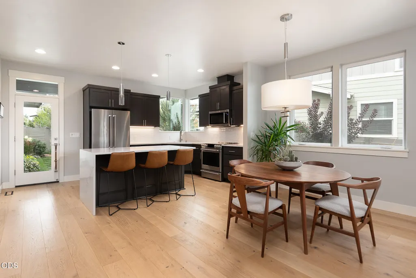
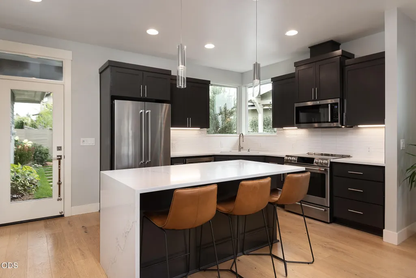
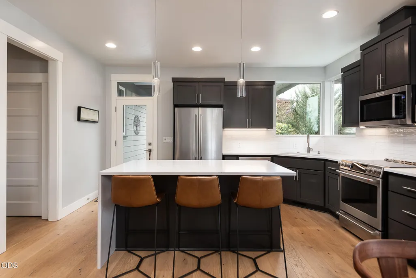
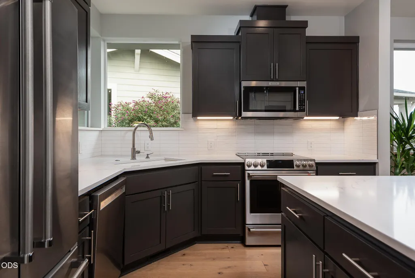
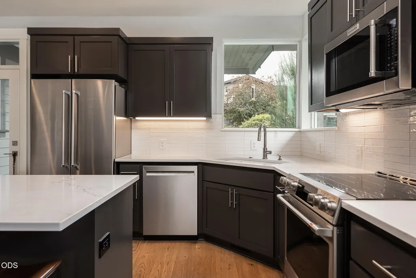
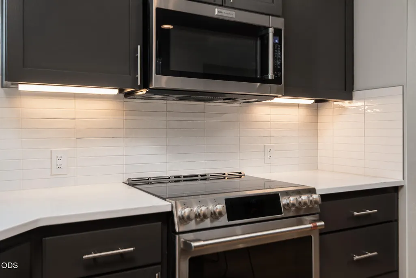
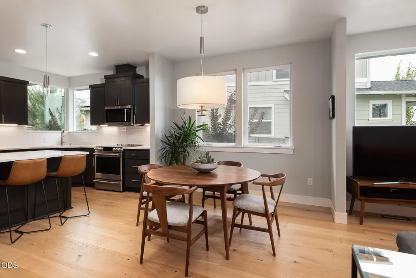
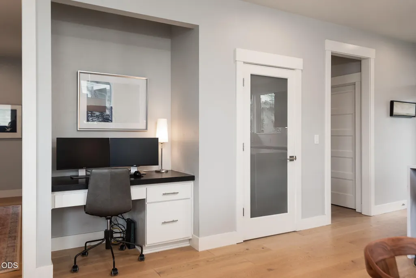
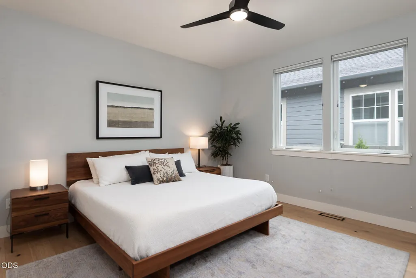
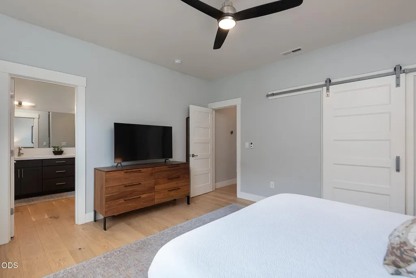
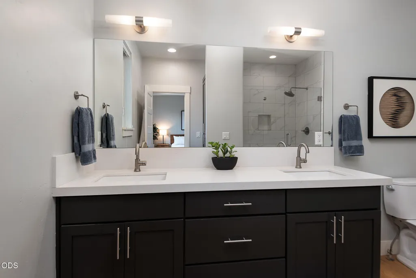
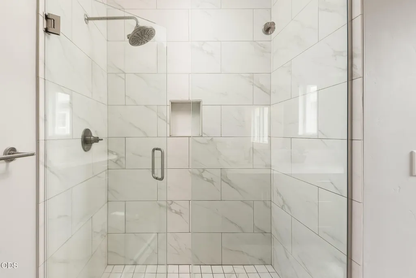
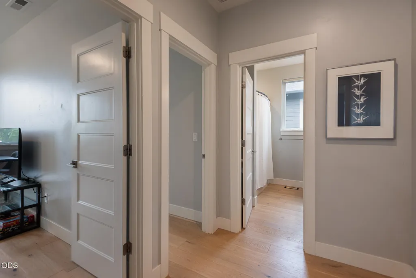
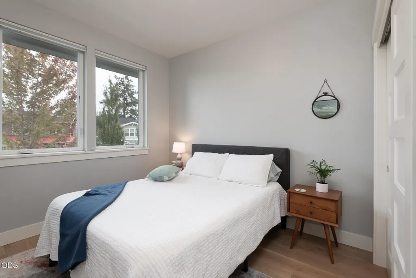
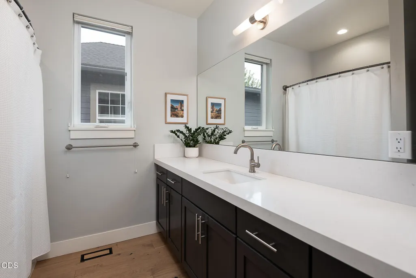
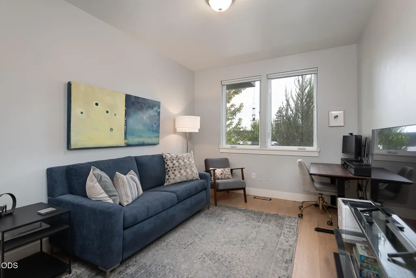
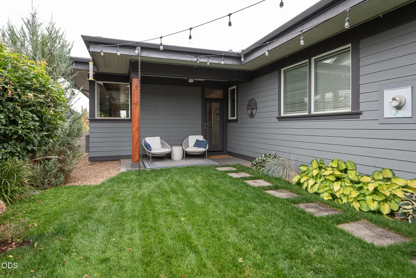
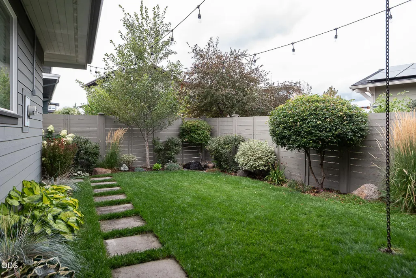
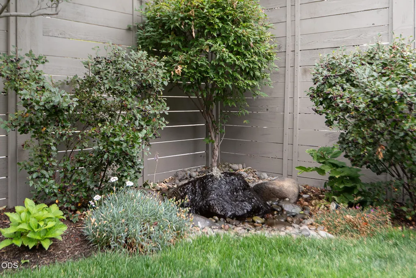
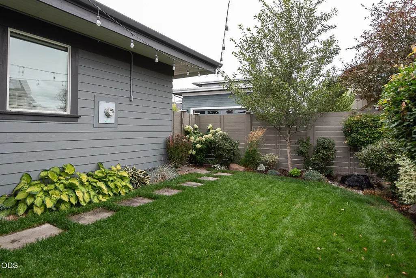
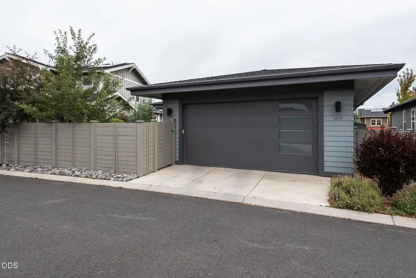
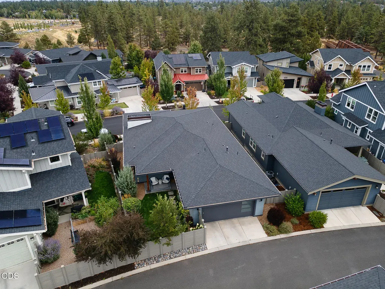
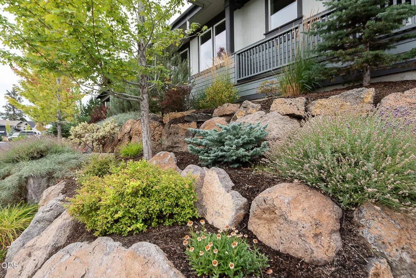
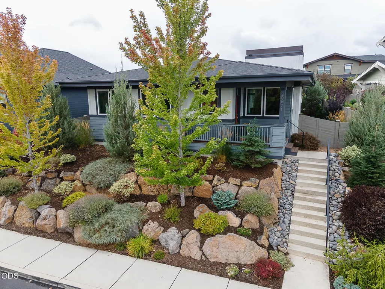
Situated on a quiet street in the desirable SE Bend neighborhood of Hidden Hills, this updated single level home is just a stone's throw from the pedestrian bridge to Alpenglow Park. Featuring 1,691 sf, 3 bedrooms and 2 baths, with finishes that include hardwood flooring throughout, updated kitchen with waterfall counter and new induction range, solid surface counters, tile shower, and generous sized bedrooms. Amenities include natural gas forced air, great room gas fireplace, A/C, and spacious 2 car garage with EV charger. Outside enjoy front and rear covered porches, low maintenance yard and rear alley access. Don't miss this opportunity to own a meticulously maintained home in a fantastic neighborhood close to schools, parks, and trails with easy access to all things Bend.
| Elementary School | Middle School | High School |
|---|---|---|
| R E Jewell Elem Elementary School | High Desert Middle Middle School | Caldera High High School |
| Price History | |
|---|---|
| 9/4/2026 | Listed $749,000 |
General Features
| Sewer | Public Sewer |
|---|---|
| Heating | Forced Air,Natural Gas |
| Cooling | Central Air |
| Roof | Composition |
| Appliances | Dishwasher,Disposal,Microwave,Oven,Range,Refrigerator,Water Heater |
| Garage Spaces | 2 |
| Architectural Style | Contemporary,Northwest |
| Security Features | Carbon Monoxide Detector(s),Smoke Detector(s) |
| Construction Materials | Frame |
| Year Built | 2018 |
| Levels | One |
| Property Subtype | Single Family Residence |
| Tax Year | 2025 |
| County | Deschutes |
| New Construction | false |
| Property Type | Residential |
| HOA | false |
| Attached Garage | true |
| Subdivision Name | Hidden Hills |
| Garage Y/N | true |
| Full Baths | 2 |
| Status | Active |
| High School | Caldera High |
| City | Bend |
| Senior Community Y/N | false |
| Zoning Description | RS |
| Lot Size Units | Acres |
| Lot Size Square Feet | 4791.6 |
| Elementary School | R E Jewell Elem |
| Tax Annual Amount | 4783.49 |
| Middle/Junior High School | High Desert Middle |
| Additional Parcels Y/N | false |
| Standard Status | Active |
| Tax Lot | 03151 |
| Sewer_co_Public_sp_Sewer | true |
| Utilities_co_Cable_sp_Connected | true |
| Accessory Dwelling Unit Y/N | No |
Interior Features
| Interior Amenities | Ceiling Fan(s),Double Vanity,Kitchen Island,Open Floorplan,Pantry,Primary Downstairs,Smart Thermostat,Solid Surface Counters,Tile Shower,Walk-In Closet(s) |
|---|---|
| Flooring | Hardwood |
| Fireplace Features | Gas,Great Room |
| Common Walls | No Common Walls |
| Air Conditioning Y/N | true |
| Heating Y/N | true |
| Fireplace Y/N | true |
| Total Bedrooms | 3 |
| LivingAreaSource | Assessor |
| Total Baths | 2 |
| Heating-Forced Air | true |
| Heating-Natural Gas | true |
Exterior Features
| Parking Features | Attached,Electric Vehicle Charging Station(s),Garage Door Opener |
|---|---|
| Lot Features | Landscaped,Sprinkler Timer(s),Sprinklers In Front,Sprinklers In Rear |
| Water Source | Public |
| Lot Size Area | 0.11 |
| Foundation Details | Stemwall |
| Building Area Total | 1691 |
| Lot Size Acres | 0.11 |
Amenities
- Foreclosure
- Views
- Short Sale
- New Construction
- Adult 55+
- Lease To Own
- No HOA Fees
- Furnished
- Primary On Main
- Air Conditioning
- Seller Finance
- Green
- Fixer Upper
- Horse
- Golf
- Fireplace
- Deck
- Garage
- Basement
- Pool
Property vs Single Family Average in 97702
Price
Taxes
Year Built
In The Neighborhood
Open House
Bend
$ 699,000
- Type
- Single Family
- Size
- 1,634 SqFt
- Rooms
- 3 Beds + 2 Baths
Berkshire Hathaway HomeService
Open House
Bend
$ 699,000
- Type
- Single Family
- Size
- 1,634 SqFt
- Rooms
- 3 Beds + 2 Baths
 Berkshire Hathaway HomeService
Views
Bend
$ 715,000
- Type
- Single Family
- Size
- 1,692 SqFt
- Rooms
- 3 Beds + 2 Baths
William Johnson, Broker
 Southern Oregon Multiple Listing Service All information deemed reliable but not guaranteed. All properties are subject to prior sale, change or withdrawal. Neither listing broker(s) or information provider(s) shall be responsible for any typographical errors, misinformation, misprints and shall be held totally harmless. Listing(s) information is provided for consumer's personal, non-commercial use and may not be used for any purpose other than to identify prospective properties consumers may be
