
Views - Primary on Main
Address
146 Nw Skyliner Summit Loop, Bend, OR
Price
$ 1,850,000
Property Attributes
- MLS#220226565
- TypeSingle Family
- Listing Status Pending
- CountyDeschutes
- CityBend
- AreaNW
- NeighborhoodSkyliner Summit
- Zip97703
- StyleContemporary, Craftsman, Northwest
- Year Built2004
- Taxes$ 12628
- Price$ 1,850,000
- Bedrooms3
- Full Bathrooms3
- Half Bathrooms0
- Sqr Footage3569
- Lot Size0.52 Acres
Data Source:
MLS of Central Oregon (MLSCO)
Property Description
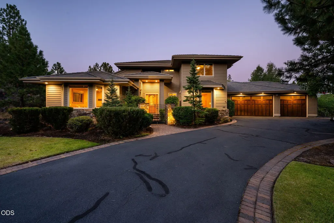
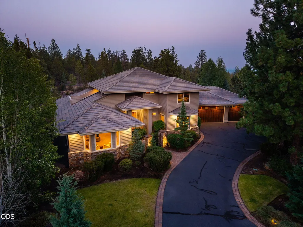
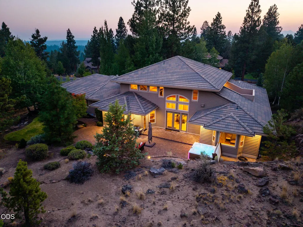
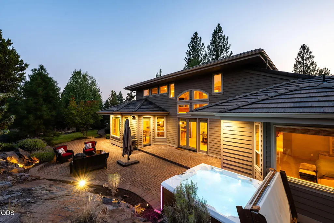
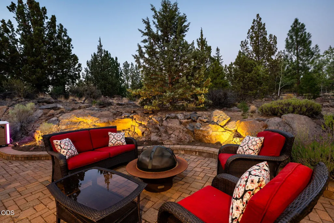
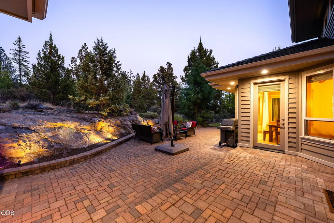
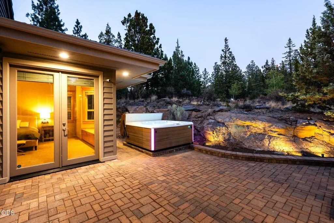
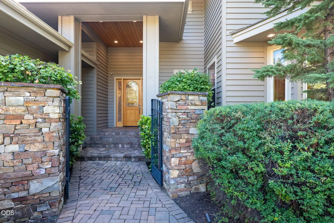
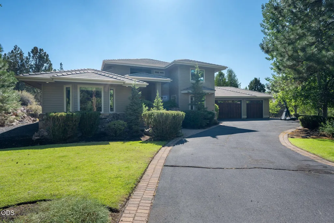
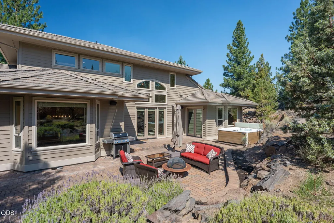
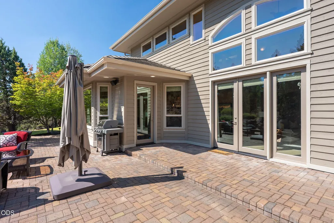
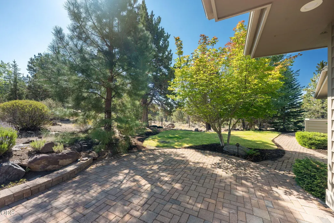
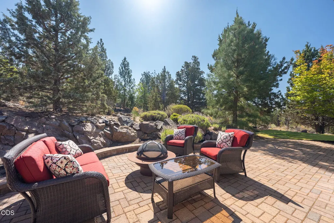
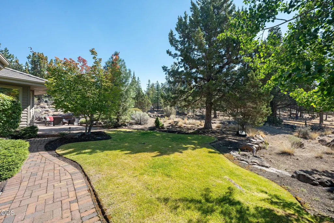
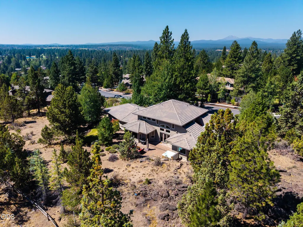
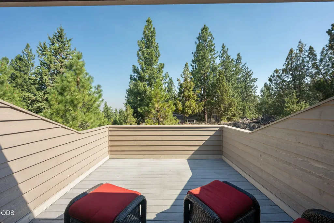
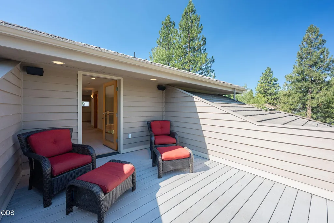
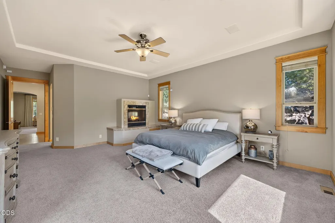
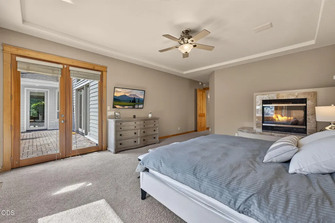
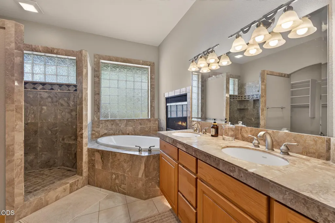
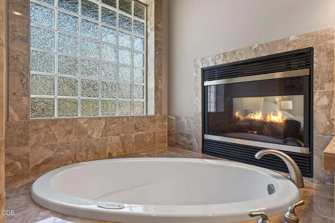
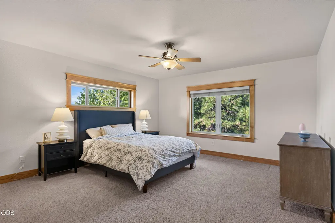
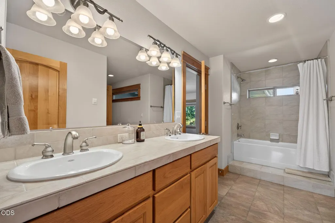
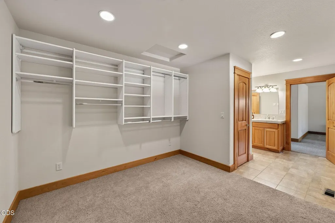
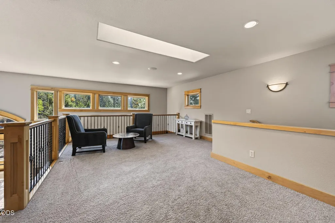
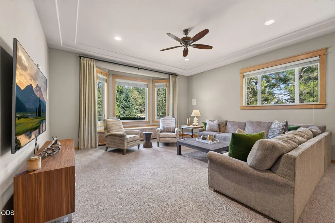
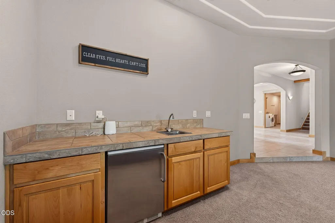
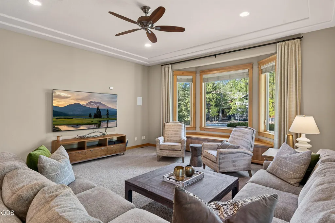
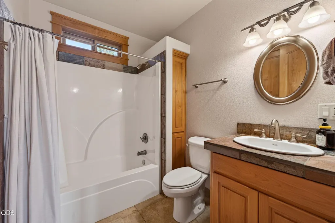
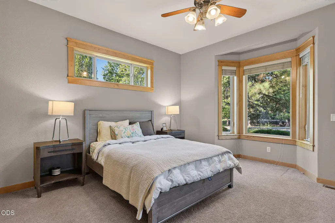
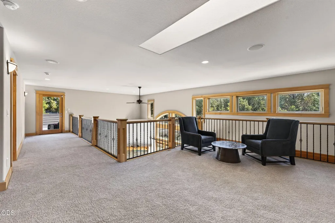
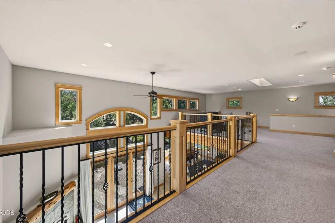
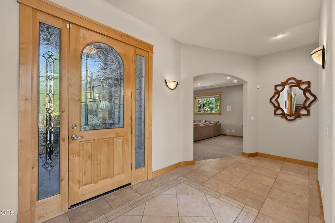
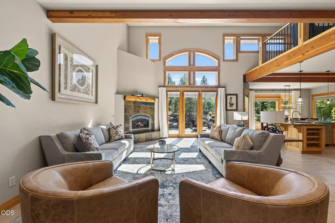
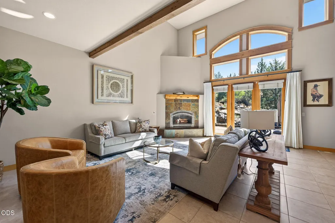
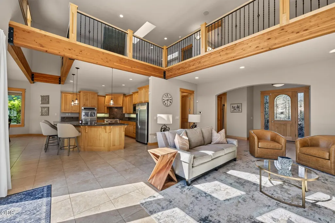
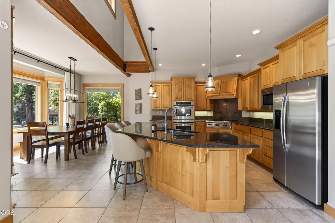
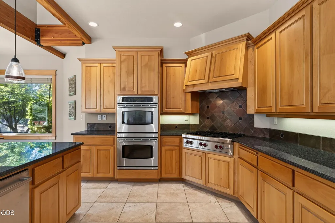
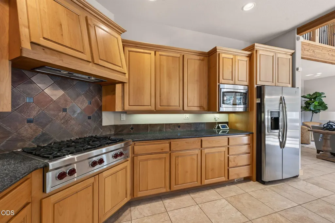
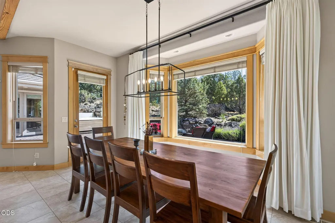
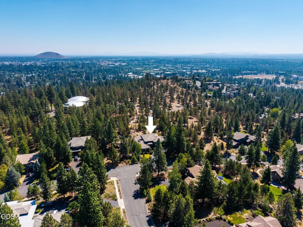
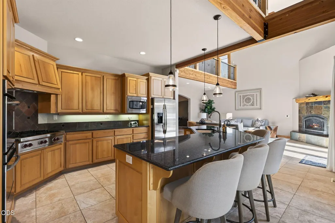
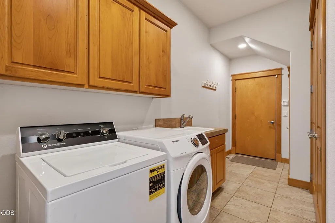
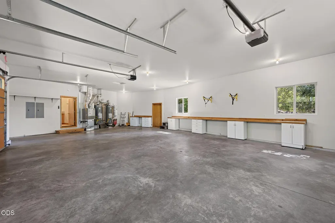
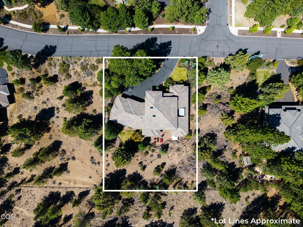
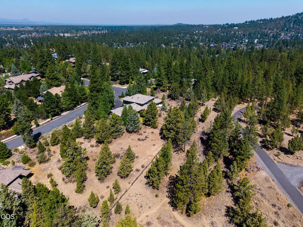
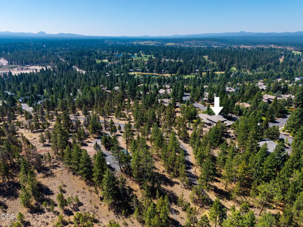
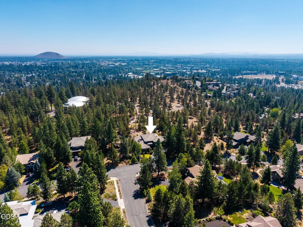
Experience luxury, privacy, and comfort in this exceptional home backing 40 acres of protected open space on Overturf Butte. Located on a spacious lot in one of Bend's most desirable neighborhoods, it offers direct access to nature just minutes from town. The open-concept floor plan features soaring ceilings, abundant natural light, heated floors, and a chef's kitchen with a Wolf gas cooktop, double ovens, ample cabinetry, and generous prep space. The main-level primary suite provides a private retreat, while two guest bedrooms and a loft offer flexible living. The family room includes a wet bar, perfect for entertaining. Outside, enjoy a beautifully landscaped backyard with natural rock features, patio, lawn, and saltwater hot tub. An oversized three-car garage provides plenty of space for vehicles, gear, and storage. A rare combination of location, privacy, and exceptional amenities.
| Elementary School | Middle School | High School |
|---|---|---|
| William E Miller Elem Elementary School | Pacific Crest Middle Middle School | Summit High High School |
| Price History | |
|---|---|
| 8/6/2026 | Listed $1,850,000 |
General Features
| Sewer | Public Sewer |
|---|---|
| Heating | Fireplace(s),Forced Air,Radiant |
| Cooling | Central Air |
| Roof | Tile |
| Appliances | Cooktop,Dishwasher,Disposal,Double Oven,Dryer,Microwave,Range Hood,Refrigerator |
| HOA Fee | 387 |
| Garage Spaces | 3 |
| Architectural Style | Contemporary,Craftsman,Northwest |
| Security Features | Carbon Monoxide Detector(s),Security System Owned,Smoke Detector(s) |
| Construction Materials | Frame |
| Year Built | 2004 |
| View | Territorial |
| Levels | Two |
| Property Subtype | Single Family Residence |
| Tax Year | 2025 |
| Community Features | Access to Public Lands,Trail(s) |
| Assoc Fee Paid Per | Semi-Annually |
| County | Deschutes |
| New Construction | false |
| Property Type | Residential |
| Association Amenities | Other |
| HOA | true |
| Attached Garage | false |
| Subdivision Name | Skyliner Summit |
| Garage Y/N | true |
| Full Baths | 3 |
| Status | Pending |
| High School | Summit High |
| City | Bend |
| Senior Community Y/N | false |
| Zoning Description | RS |
| Lot Size Units | Acres |
| Lot Size Square Feet | 22651.2 |
| Elementary School | William E Miller Elem |
| Tax Annual Amount | 12628.97 |
| Middle/Junior High School | Pacific Crest Middle |
| Additional Parcels Y/N | false |
| Virtual Tour | https://portal.curblinemedia.com/sites/rojdldog/unbranded |
| Structure Type | House |
| Standard Status | Pending |
| Tax Lot | 01700 |
| Sewer_co_Public_sp_Sewer | true |
| Utilities_co_Cable_sp_Connected | true |
| Accessory Dwelling Unit Y/N | No |
Interior Features
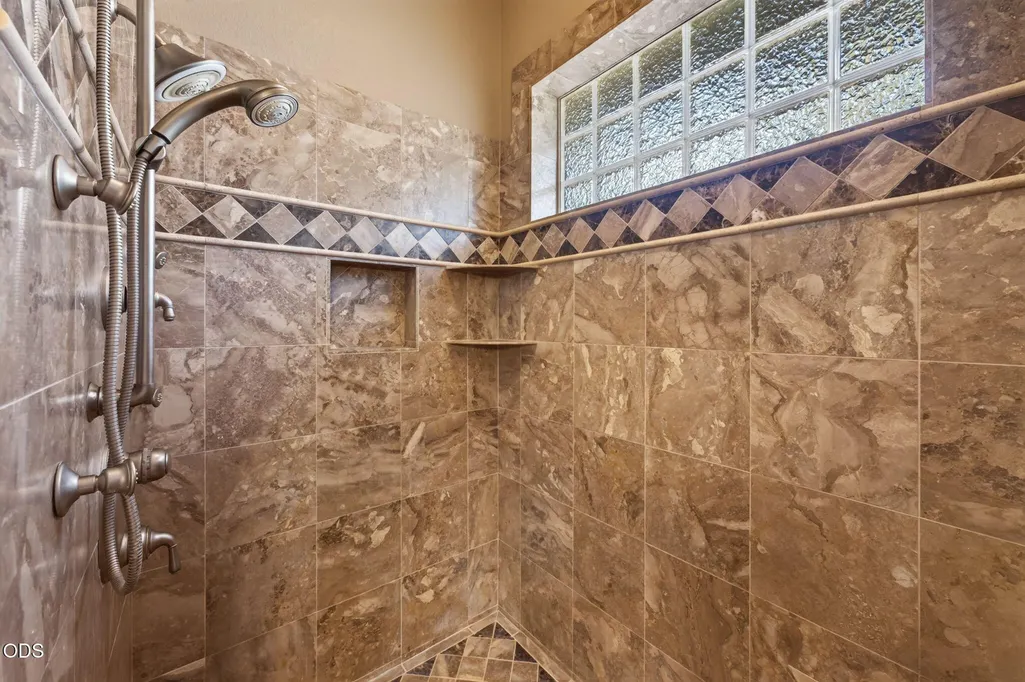
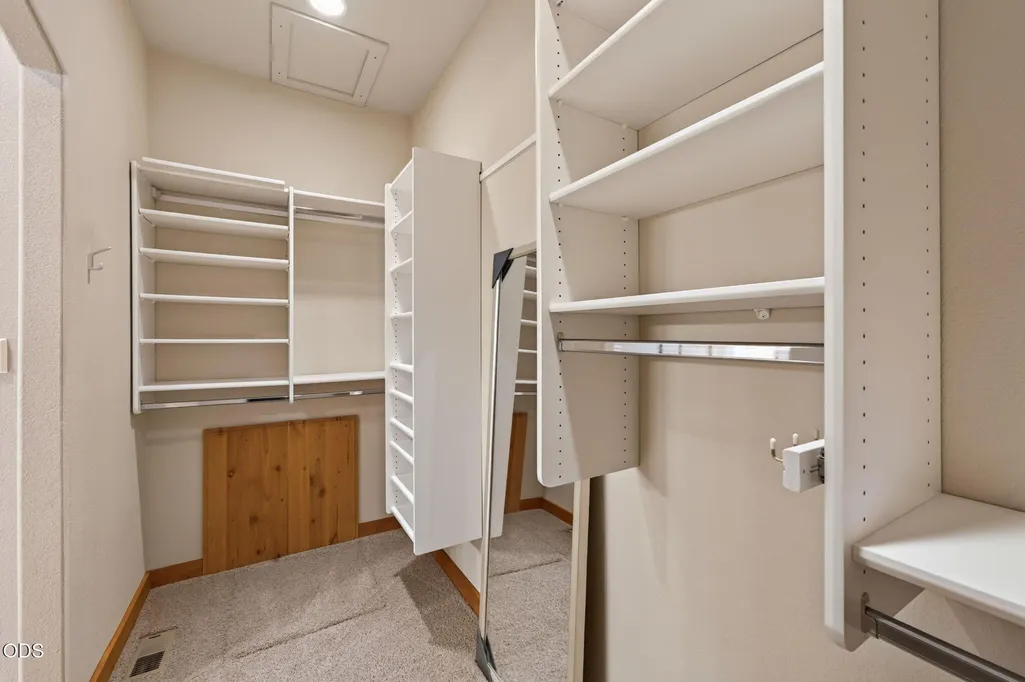
| Interior Amenities | Ceiling Fan(s),Central Vacuum,Double Vanity,Granite Counters,Kitchen Island,Linen Closet,Open Floorplan,Pantry,Primary Downstairs,Shower/Tub Combo,Smart Thermostat,Soaking Tub,Tile Counters,Tile Shower,Walk-In Closet(s),Wet Bar,Wired for Sound |
|---|---|
| Flooring | Carpet,Tile |
| Fireplace Features | Gas,Great Room,Primary Bedroom |
| Common Walls | No Common Walls |
| Air Conditioning Y/N | true |
| Heating Y/N | true |
| Window Features | Double Pane Windows,Vinyl Frames |
| Fireplace Y/N | true |
| Total Bedrooms | 3 |
| LivingAreaSource | Assessor |
| Total Baths | 3 |
| Heating-Radiant | true |
| Heating-Forced Air | true |
Exterior Features
| Exterior Amenities | Spa/Hot Tub |
|---|---|
| Parking Features | Asphalt,Driveway,Garage Door Opener,Heated Garage |
| Lot Features | Adjoins Public Lands,Landscaped,Level,Native Plants,Rock Outcropping,Sprinkler Timer(s),Sprinklers In Front,Sprinklers In Rear |
| Water Source | Public |
| Lot Size Area | 0.52 |
| Foundation Details | Stemwall |
| Building Area Total | 3569 |
| Lot Size Acres | 0.52 |
| Road Surface Type | Paved |
Amenities
- Foreclosure
- Views
- Short Sale
- New Construction
- Adult 55+
- Lease To Own
- No HOA Fees
- Furnished
- Primary On Main
- Air Conditioning
- Seller Finance
- Green
- Fixer Upper
- Horse
- Golf
- Fireplace
- Deck
- Garage
- Basement
- Pool
Property vs Single Family Average in 97703
Price
Taxes
Year Built
In The Neighborhood
Open House
Bend
$ 1,025,000
- Type
- Single Family
- Size
- 3,500 SqFt
- Rooms
- 5 Beds + 3 Baths
Keller Williams Realty Central Oregon
Open House
Bend
$ 1,025,000
- Type
- Single Family
- Size
- 3,500 SqFt
- Rooms
- 5 Beds + 3 Baths
 Keller Williams Realty Central Oregon
Open House
Bend
$ 1,750,000
- Type
- Single Family
- Size
- 3,270 SqFt
- Rooms
- 3 Beds + 3.5 Baths
Coldwell Banker Bain
Open House
Bend
$ 1,750,000
- Type
- Single Family
- Size
- 3,270 SqFt
- Rooms
- 3 Beds + 3.5 Baths
Coldwell Banker Bain
Reduced
Bend
$ 999,000
- Type
- Single Family
- Size
- 2,609 SqFt
- Rooms
- 4 Beds + 3 Baths
Engel & Voelkers Bend
Reduced
Bend
$ 999,000
- Type
- Single Family
- Size
- 2,609 SqFt
- Rooms
- 4 Beds + 3 Baths
Engel & Voelkers Bend
Reduced
Bend
$ 1,849,000
- Type
- Single Family
- Size
- 3,923 SqFt
- Rooms
- 4 Beds + 3 Baths
RE/MAX Key Properties
Reduced
Bend
$ 1,849,000
- Type
- Single Family
- Size
- 3,923 SqFt
- Rooms
- 4 Beds + 3 Baths
RE/MAX Key Properties
 Southern Oregon Multiple Listing Service All information deemed reliable but not guaranteed. All properties are subject to prior sale, change or withdrawal. Neither listing broker(s) or information provider(s) shall be responsible for any typographical errors, misinformation, misprints and shall be held totally harmless. Listing(s) information is provided for consumer's personal, non-commercial use and may not be used for any purpose other than to identify prospective properties consumers may be
