
Views - Primary on Main
Address
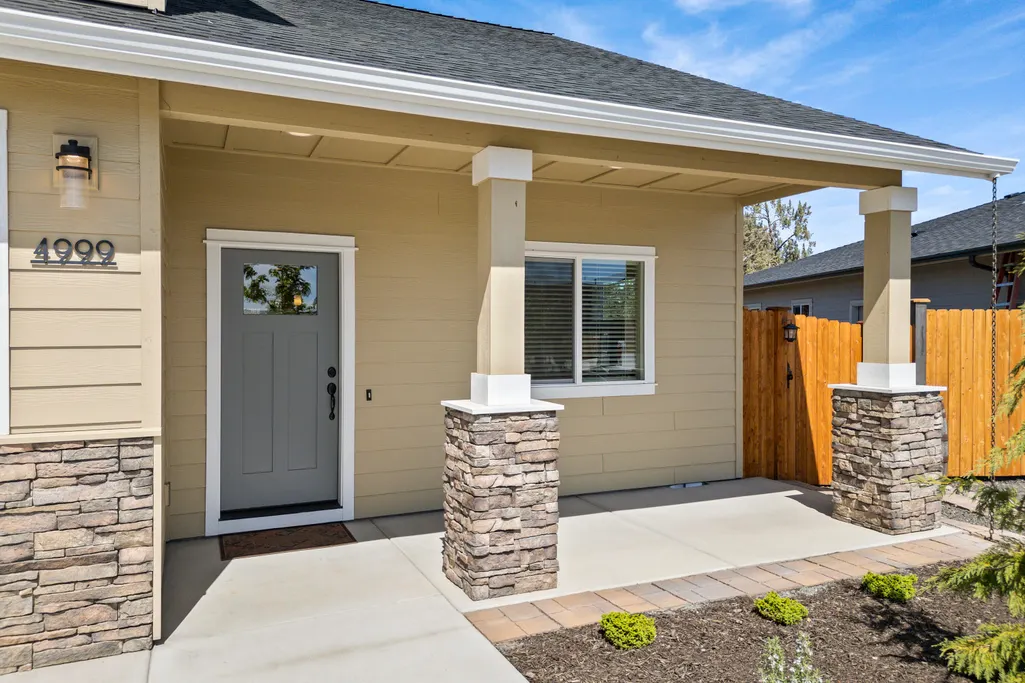
4999 Sw Yew Place, Redmond, OR
Price
$ 665,000
Property Attributes
- MLS#220222202
- TypeSingle Family
- Listing Status Active
- CountyDeschutes
- CityRedmond
- AreaSW
- NeighborhoodKorbin Meadows Phase 2
- Zip97756
- StyleNorthwest, Traditional
- Year Built2024
- Taxes$ 5024
- Price$ 665,000
- Bedrooms3
- Full Bathrooms2
- Half Bathrooms1
- Sqr Footage2028
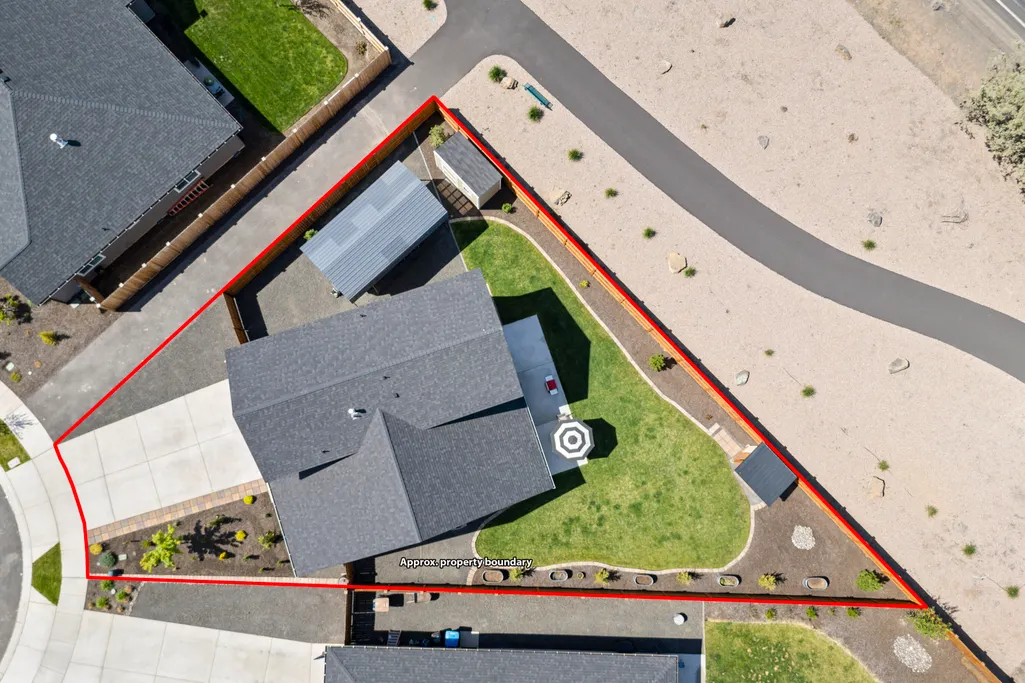
- Lot Size0.21 Acres
Data Source:
MLS of Central Oregon (MLSCO)
Property Description
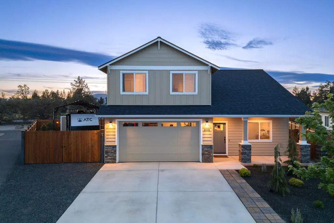
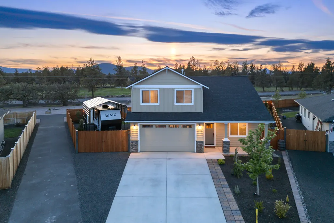
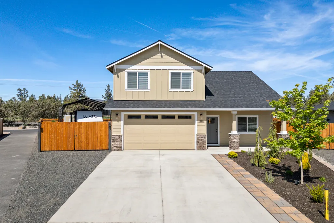
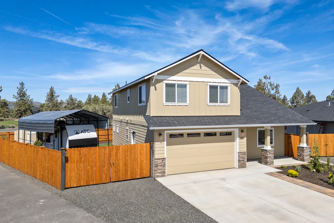
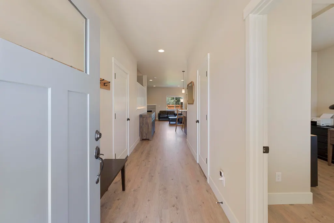
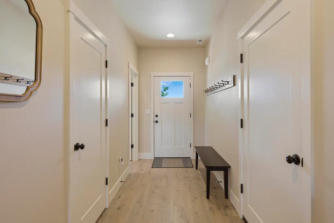
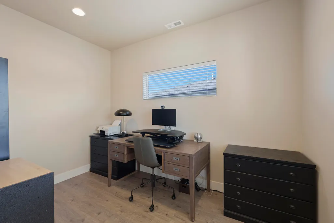
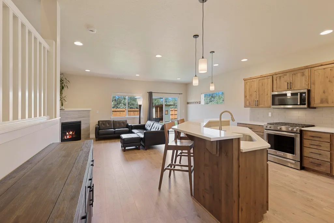
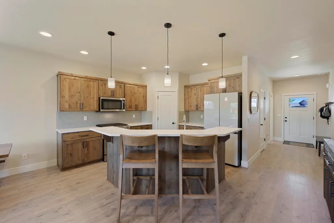
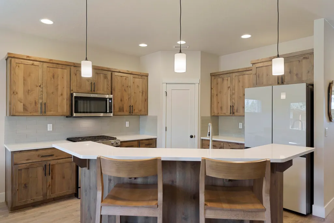
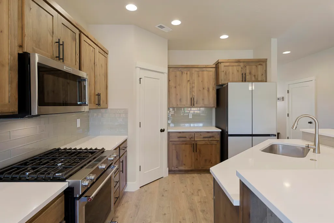
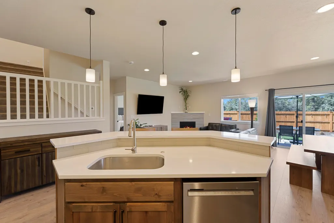
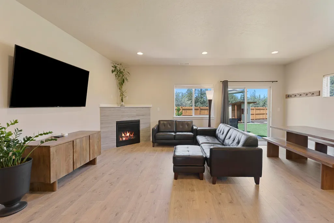
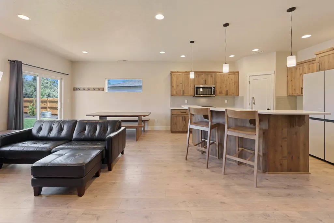
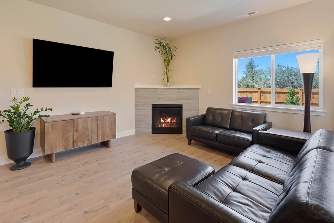
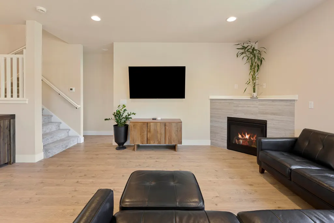
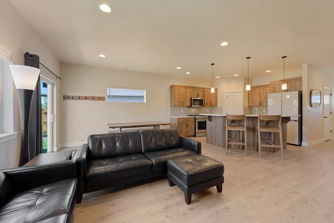
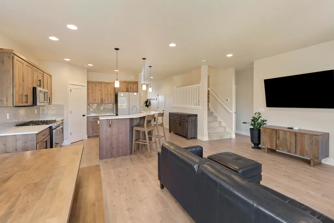
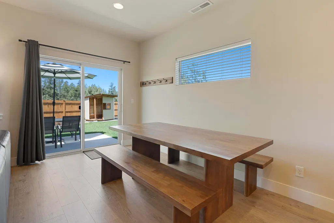
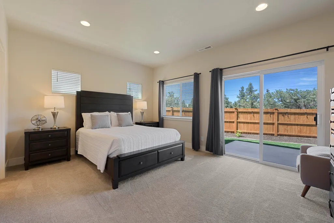
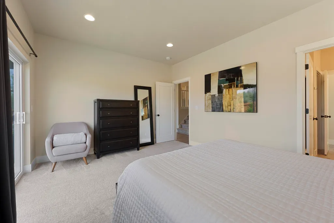
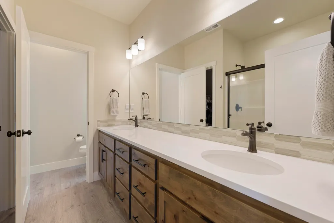
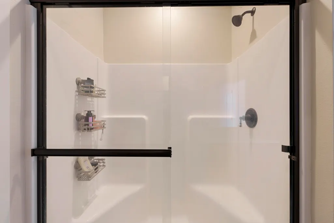
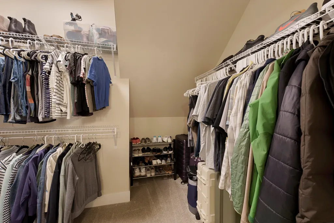
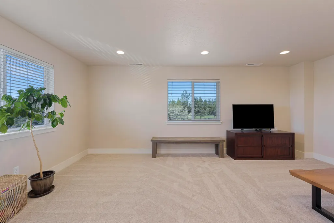
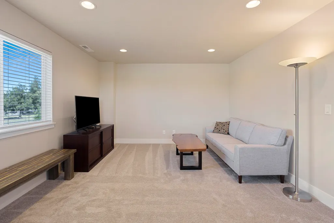
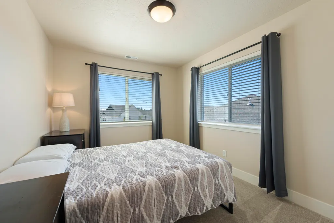
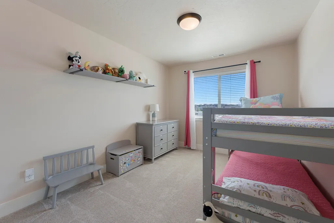
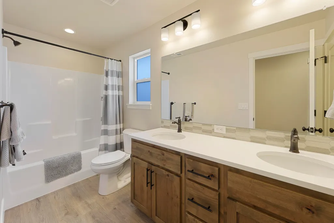
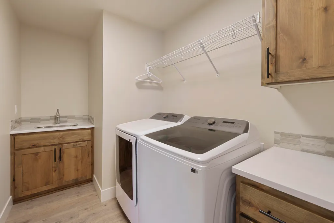
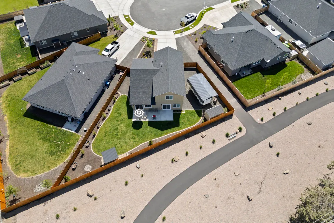
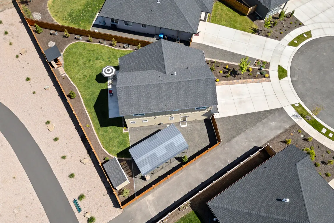
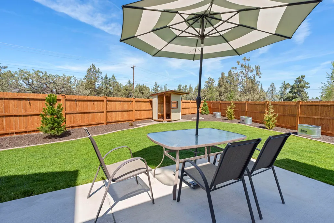
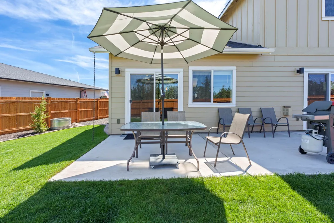
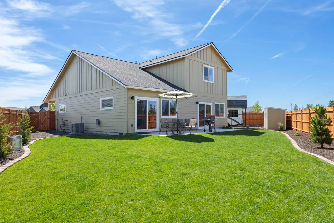
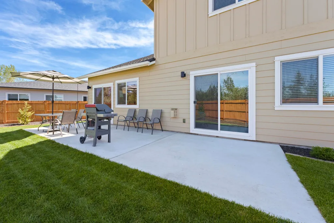
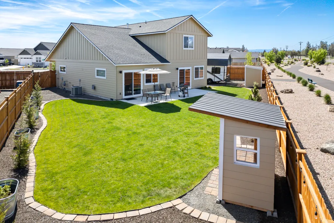
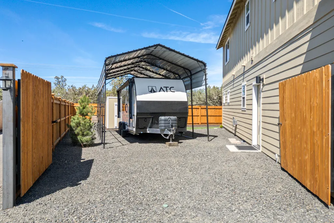
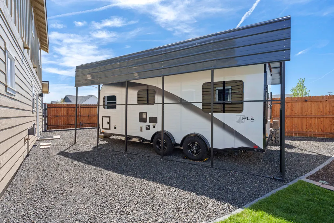
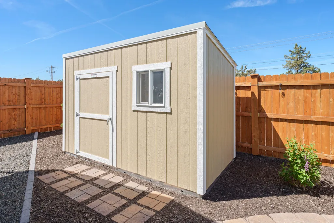
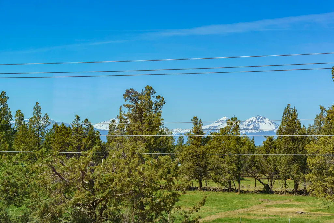
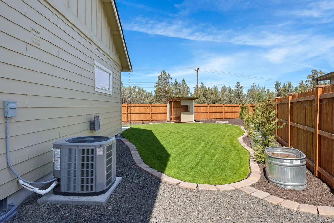
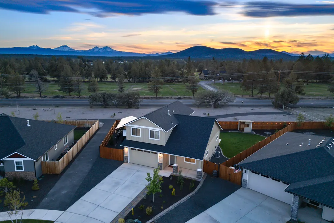
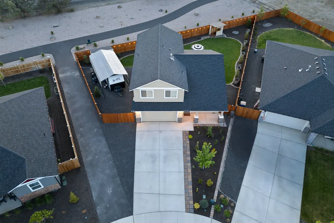
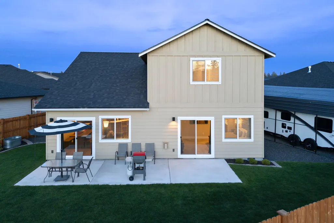
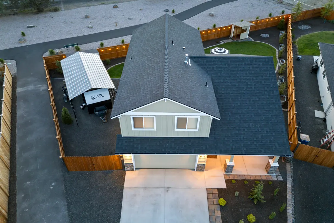
This Cascade Mountain view home offers the best of both worlds: new construction with a year's worth of improvements already done for you, including covered RV storage, a garden shed, and enhanced landscaping. The layout features 3 bedrooms, a spacious bonus room, a dedicated office, 2.5 baths, and a 2-car garage -- plus extra-wide RV/boat parking with a separate entrance gate. The kitchen's large island anchors an open layout shared with the great room and dining area, with stainless appliances, walk-in pantry, soft-close cabinetry, and quartz countertops. The main-level primary suite offers mountain views, backyard access, and a full bath with double vanity. Upstairs, guest rooms, bonus room, and laundry are well-positioned with peaks in view. LVP flooring throughout, carpet in bedrooms, landscaped yards with sprinklers and fencing, and is summer-ready with AC. Conveniently situated in SW Redmond close to schools, trails, and minutes to shopping in town and Bend's north end.
| Elementary School | Middle School | High School |
|---|---|---|
| Sage Elem Elementary School | Obsidian Middle Middle School | Ridgeview High High School |
| Price History | |
|---|---|
| 5/27/2026 | Listed $674,500 |
| 7/8/2026 | 1$665,000 |
General Features
| Sewer | Public Sewer |
|---|---|
| Heating | Forced Air,Natural Gas |
| Cooling | Central Air |
| Roof | Composition |
| Appliances | Dishwasher,Disposal,Microwave,Oven,Range,Water Heater |
| HOA Fee | 300 |
| Garage Spaces | 2 |
| Architectural Style | Northwest,Traditional |
| Security Features | Carbon Monoxide Detector(s),Smoke Detector(s) |
| Construction Materials | Frame |
| Exclusions | Kitchen refrigerator, garage refrigerator, washer, dryer |
| Year Built | 2024 |
| View | Cascade Mountains,Mountain(s),Neighborhood,Territorial |
| Levels | Two |
| Property Subtype | Single Family Residence |
| Tax Year | 2025 |
| Assoc Fee Paid Per | Annually |
| County | Deschutes |
| New Construction | false |
| Property Type | Residential |
| Association Amenities | Other |
| HOA | true |
| Attached Garage | true |
| Subdivision Name | Korbin Meadows Phase 2 |
| Garage Y/N | true |
| Other Structures | RV/Boat Storage,Shed(s),Storage,Other |
| Full Baths | 2 |
| Status | Active |
| High School | Ridgeview High |
| City | Redmond |
| Senior Community Y/N | false |
| Zoning Description | R2 |
| Lot Size Units | Acres |
| Lot Size Square Feet | 9147.6 |
| Elementary School | Sage Elem |
| Tax Annual Amount | 5024.42 |
| Middle/Junior High School | Obsidian Middle |
| Additional Parcels Y/N | false |
| Virtual Tour | https://www.zillow.com/view-imx/9ae32699-f30c-4605-96c9-106af92c0434?setAttribution=mls&wl=true&initialViewType=pano&utm_source=dashboard |
| Structure Type | House |
| Builder Name | Dunlap Fine Homes |
| Standard Status | Active |
| Sewer_co_Public_sp_Sewer | true |
| Accessory Dwelling Unit Y/N | No |
Interior Features
| Interior Amenities | Breakfast Bar,Double Vanity,Kitchen Island,Linen Closet,Open Floorplan,Pantry,Primary Downstairs,Shower/Tub Combo,Solid Surface Counters,Walk-In Closet(s) |
|---|---|
| Flooring | Carpet,Laminate,Simulated Wood |
| Fireplace Features | Gas,Great Room |
| Common Walls | No Common Walls |
| Air Conditioning Y/N | true |
| Heating Y/N | true |
| Window Features | Double Pane Windows,ENERGY STAR Qualified Windows,Vinyl Frames |
| Fireplace Y/N | true |
| Half Baths | 1 |
| Total Bedrooms | 3 |
| LivingAreaSource | Assessor |
| Total Baths | 3 |
| Heating-Forced Air | true |
| Heating-Natural Gas | true |
Exterior Features
| Parking Features | Attached,Concrete,Garage Door Opener,Gravel,RV Access/Parking,Storage |
|---|---|
| Lot Features | Drip System,Fenced,Landscaped,Level,Sprinkler Timer(s),Sprinklers In Front,Sprinklers In Rear,Xeriscape Landscape |
| Water Source | Public |
| Inclusions | Paint-matched garden shed and fort, RV carport, TV bracket in great room and bonus room |
| Lot Size Area | 0.21 |
| Foundation Details | Stemwall |
| Building Area Total | 2028 |
| Lot Size Acres | 0.21 |
Amenities
- Foreclosure
- Views
- Short Sale
- New Construction
- Adult 55+
- Lease To Own
- No HOA Fees
- Furnished
- Primary On Main
- Air Conditioning
- Seller Finance
- Green
- Fixer Upper
- Horse
- Golf
- Fireplace
- Deck
- Garage
- Basement
- Pool
Property vs Single Family Average in 97756
Price
Taxes
Year Built
 The content relating to real estate for sale on this website comes in part from the MLS of Central Oregon. Real estate listings held by Brokerages other than Bend are marked with the Reciprocity/IDX logo, and detailed information about these properties includes the name of the listing Brokerage. © MLS of Central Oregon (MLSCO).
This content last updated on September 9, 2026 9:33 PM UTC Some properties which appear for sale on this website may subsequently have sold or may no longer be available.
All
The content relating to real estate for sale on this website comes in part from the MLS of Central Oregon. Real estate listings held by Brokerages other than Bend are marked with the Reciprocity/IDX logo, and detailed information about these properties includes the name of the listing Brokerage. © MLS of Central Oregon (MLSCO).
This content last updated on September 9, 2026 9:33 PM UTC Some properties which appear for sale on this website may subsequently have sold or may no longer be available.
All
 Southern Oregon Multiple Listing Service All information deemed reliable but not guaranteed. All properties are subject to prior sale, change or withdrawal. Neither listing broker(s) or information provider(s) shall be responsible for any typographical errors, misinformation, misprints and shall be held totally harmless. Listing(s) information is provided for consumer's personal, non-commercial use and may not be used for any purpose other than to identify prospective properties consumers may be
