
Views - Primary on Main - Eco Friendly
Address
2433 Nw Sacagawea Lane, Bend, OR
Price
$ 2,298,500
Property Attributes
- MLS#220220354
- TypeSingle Family
- Listing Status Pending
- CountyDeschutes
- CityBend
- AreaNW
- NeighborhoodNorthWest Crossing
- Zip97703
- StyleNorthwest
- Year Built2011
- Taxes$ 16957
- Price$ 2,298,500
- Bedrooms5
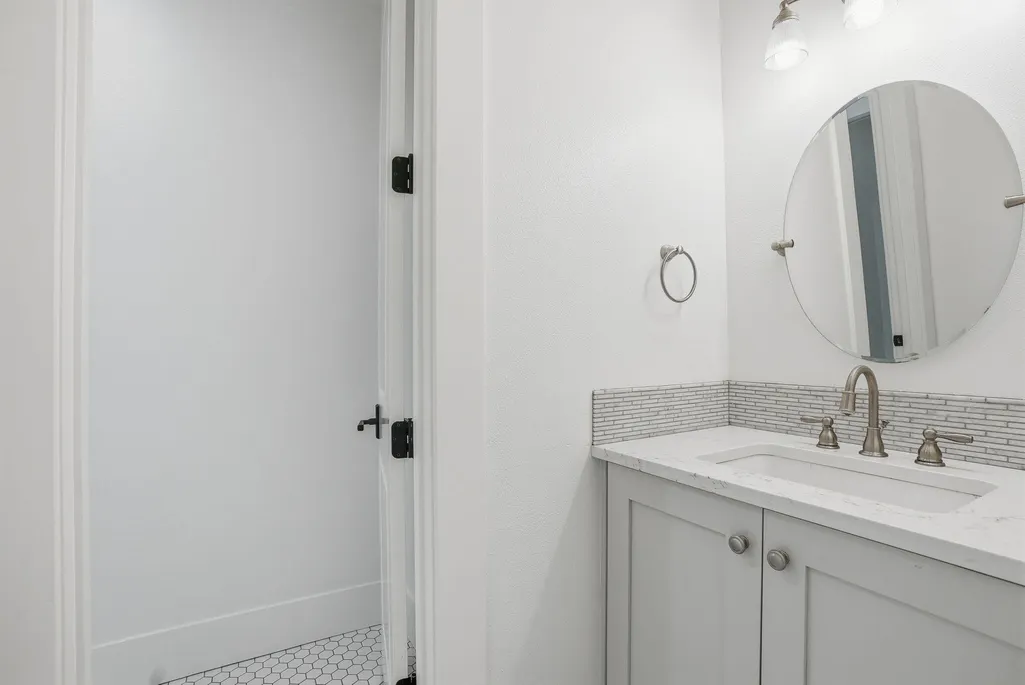
- Full Bathrooms4
- Half Bathrooms0
- Sqr Footage3892
- Lot Size0.37 Acres
Data Source:
MLS of Central Oregon (MLSCO)
Property Description
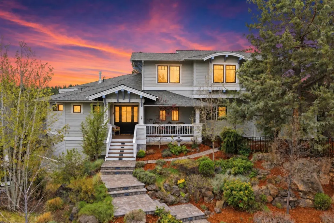
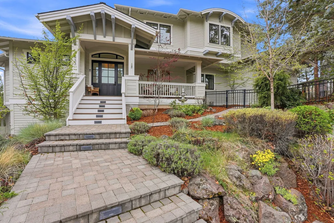
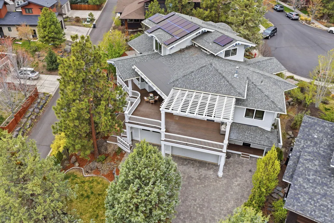
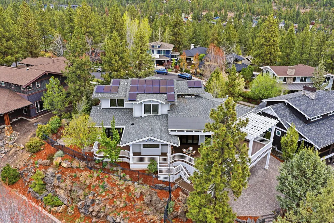
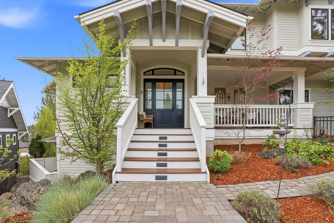
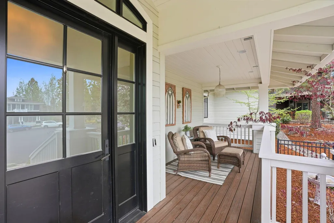
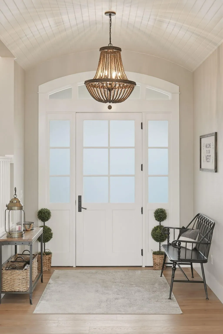
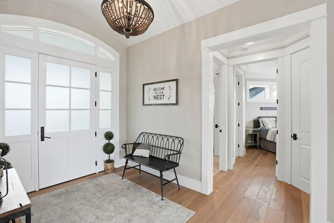
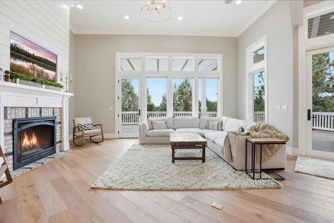
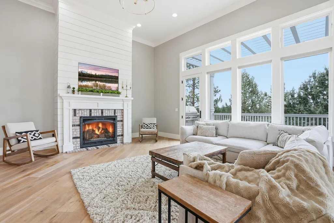
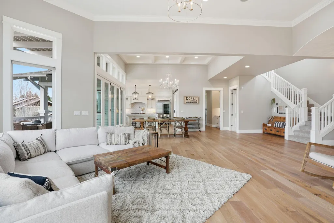
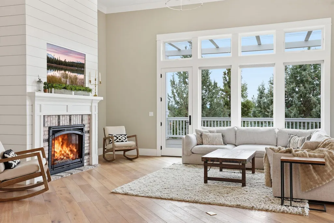
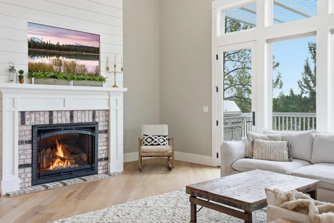
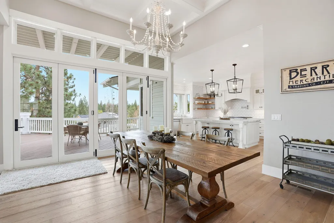
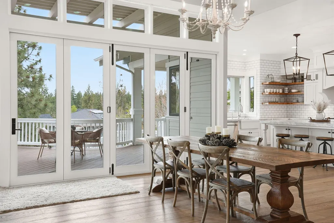
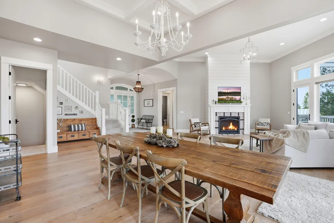
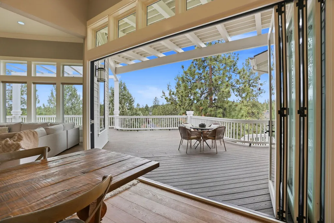
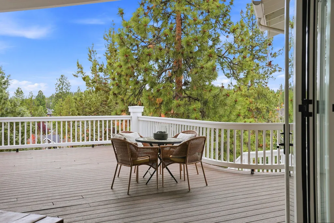
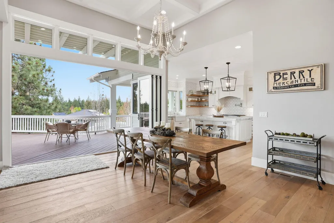
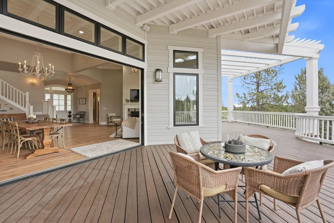
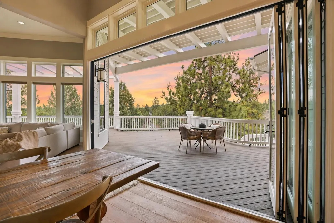
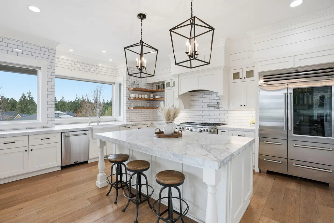
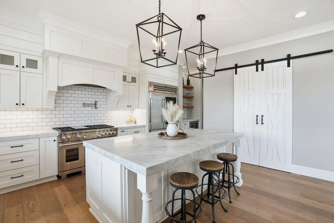
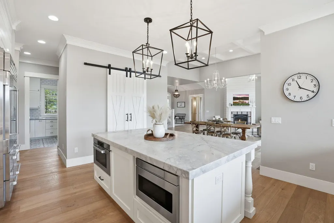
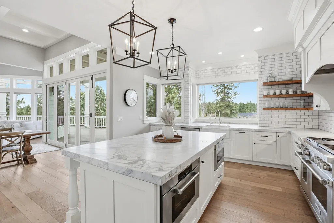
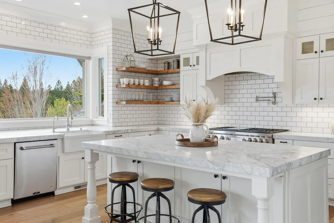
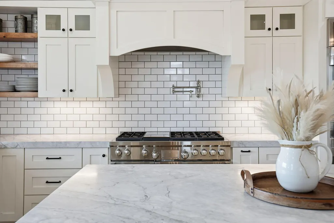
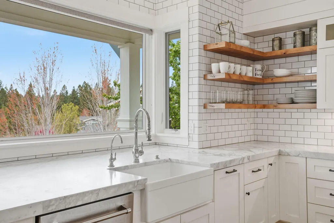
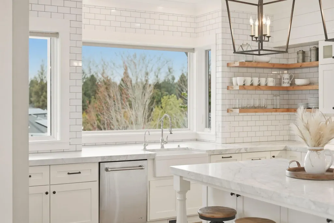
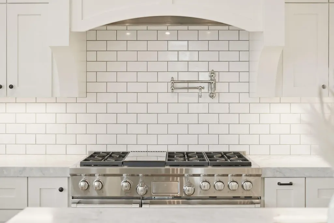
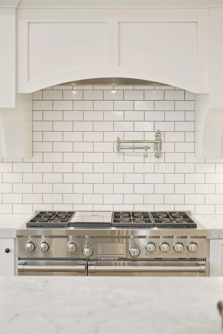
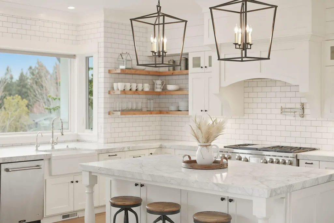
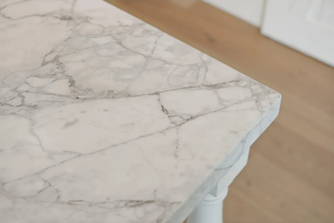
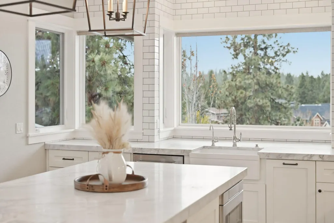
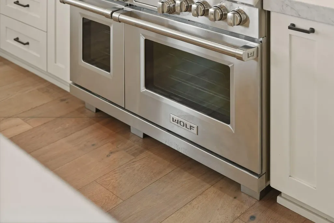
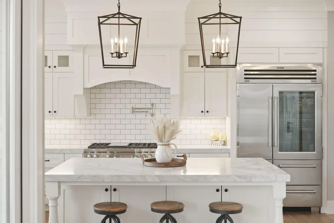
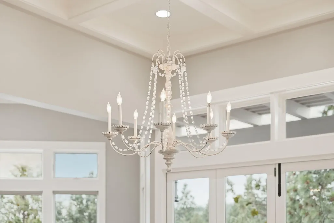
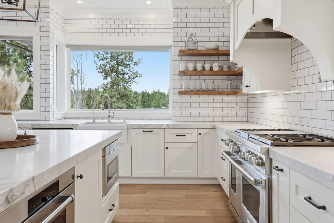
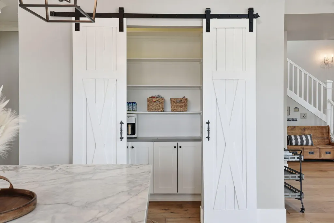
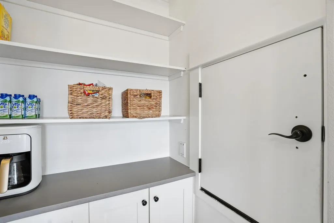
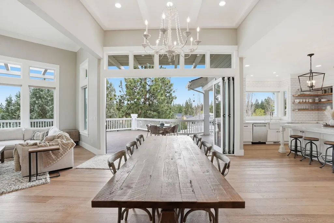
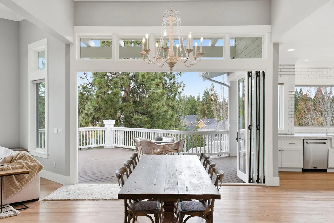
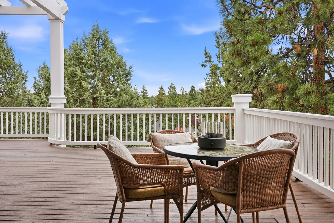
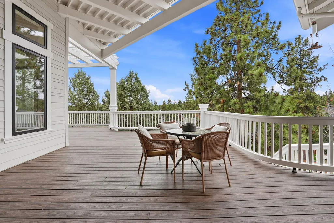
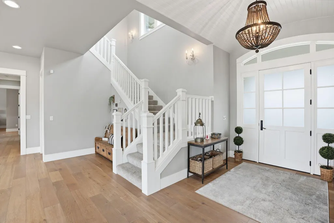
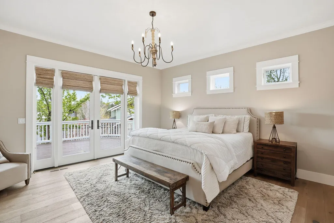
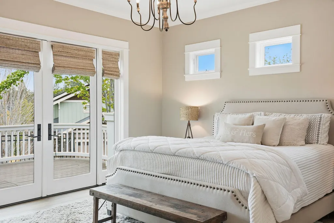
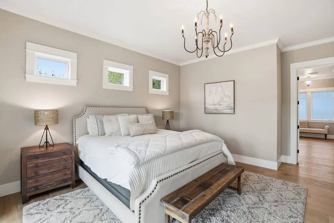
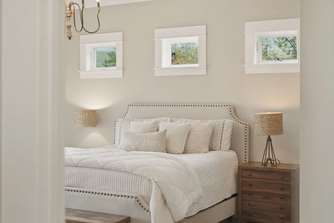
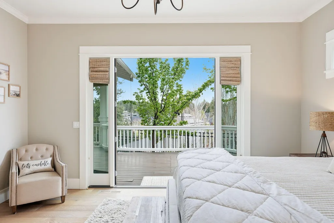
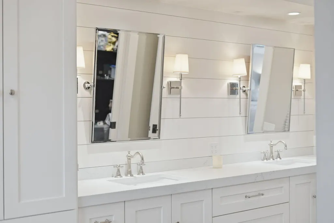
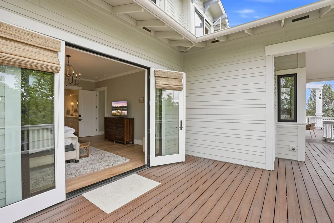
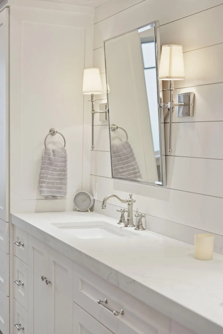
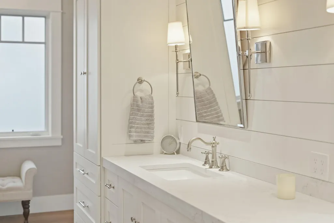
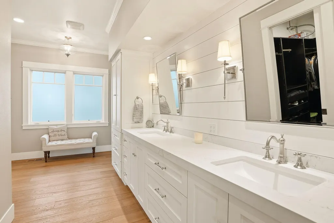
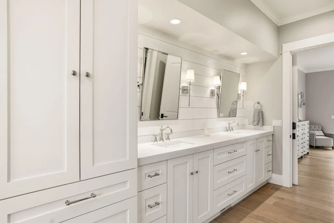
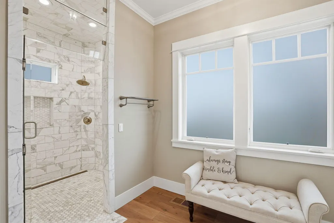
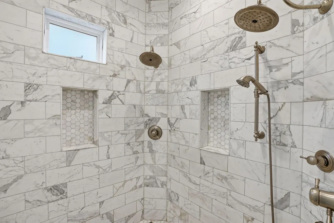
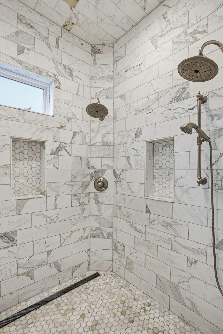
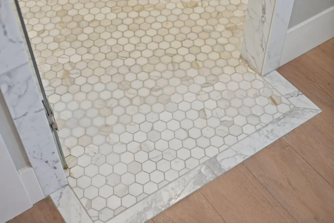
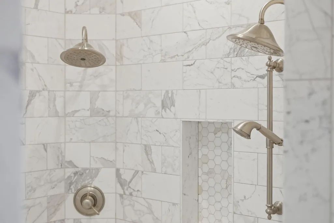
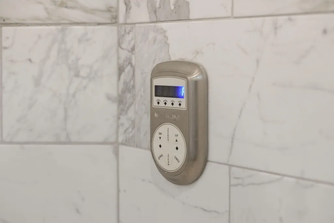
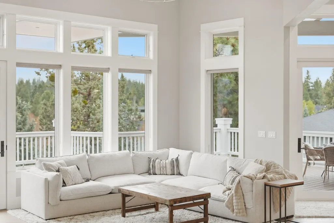
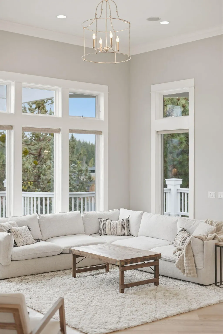
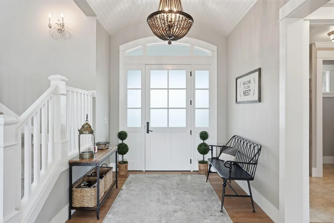
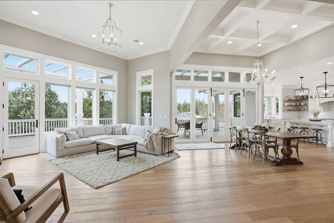
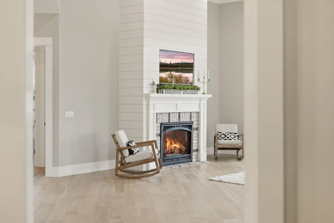
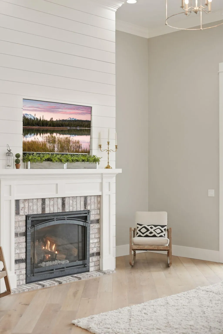
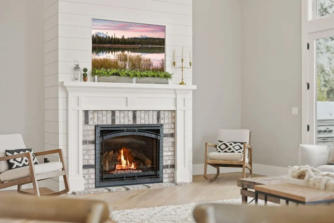
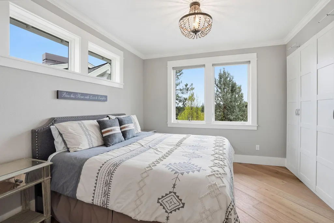
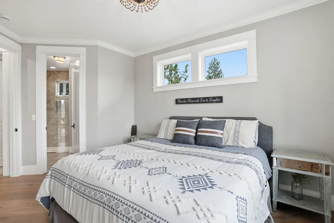
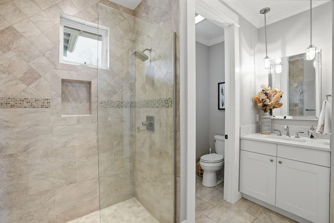
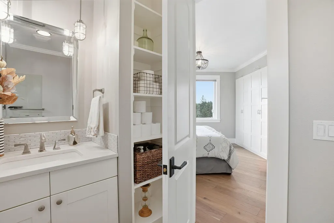
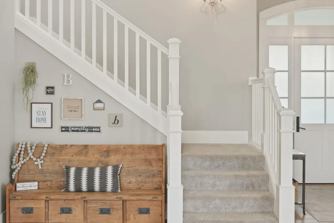
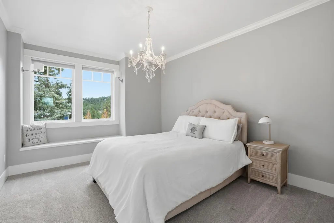
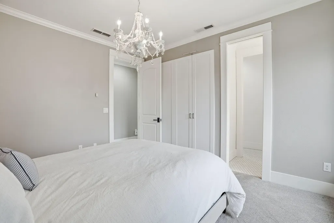
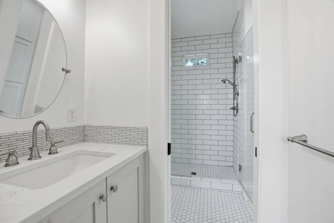
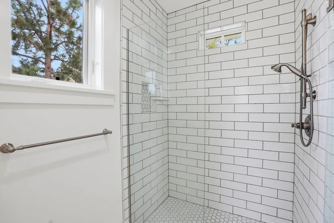
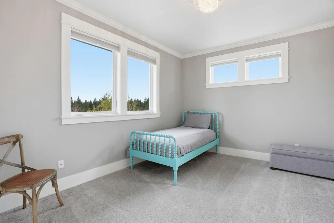
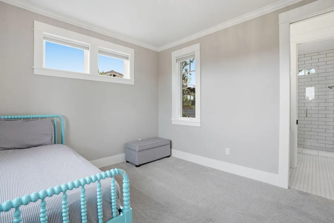
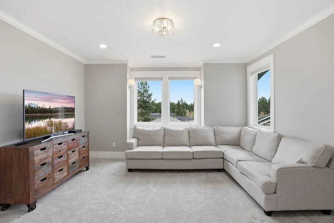
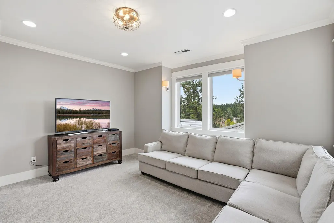
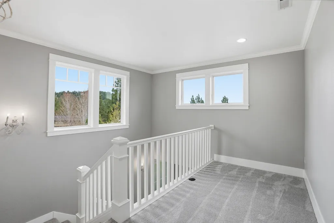
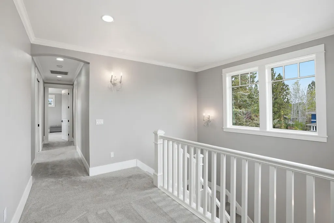
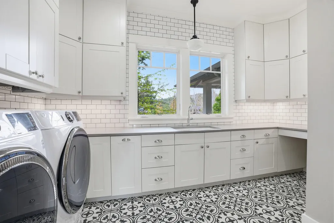
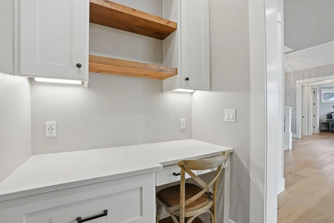
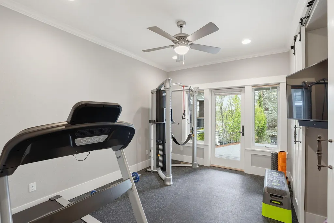
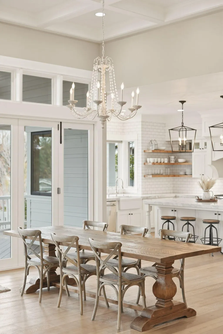
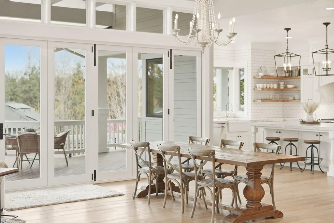
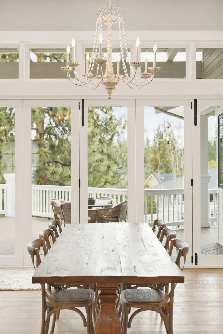
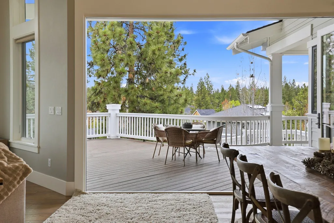
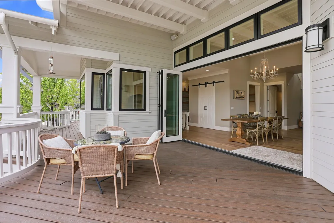
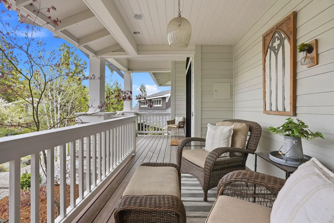
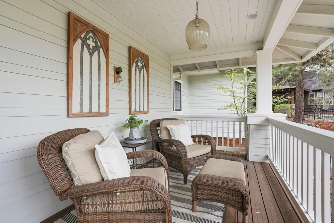
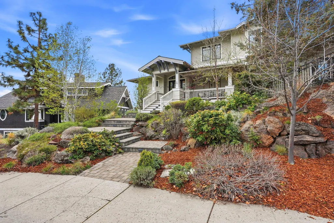
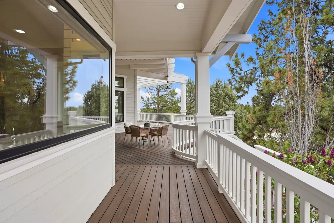
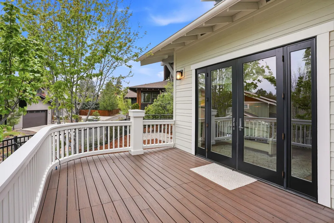
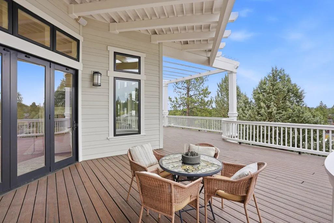
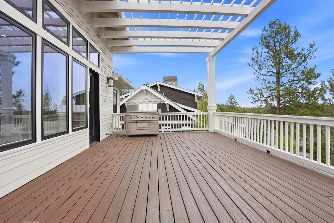
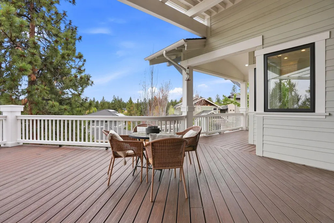
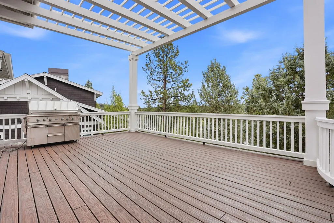
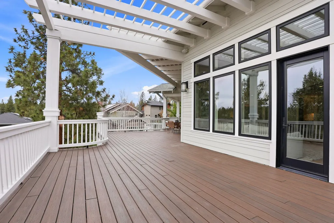
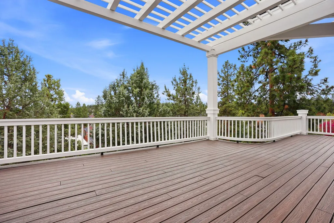
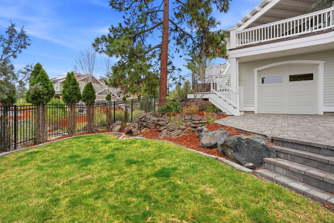
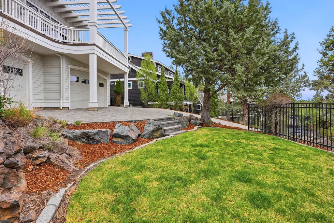
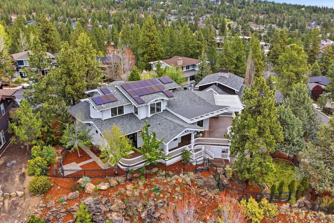
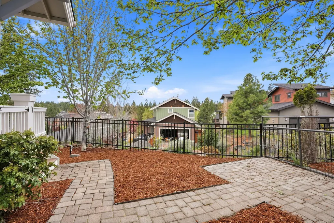
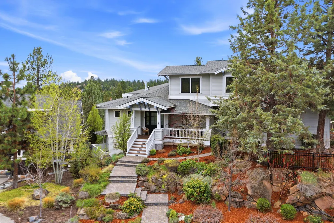
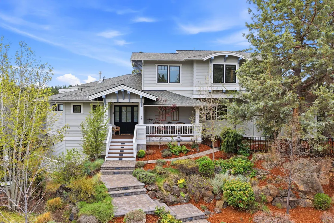
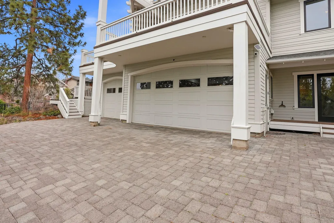
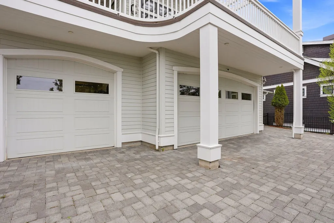
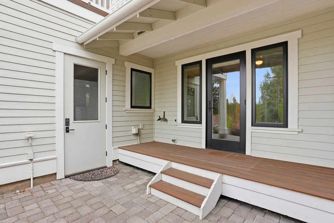
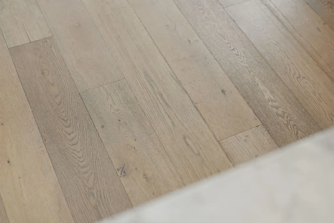
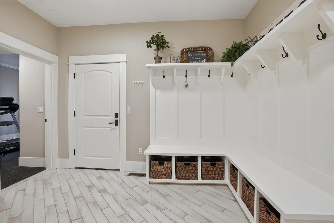
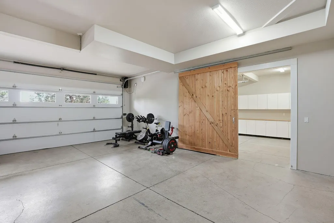
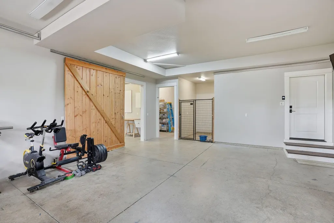
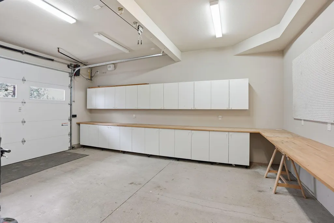
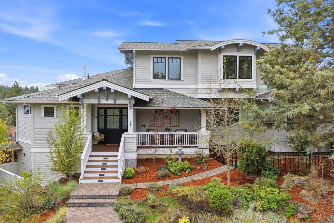
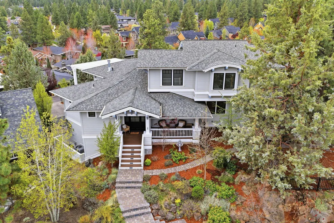
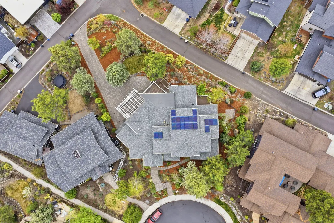
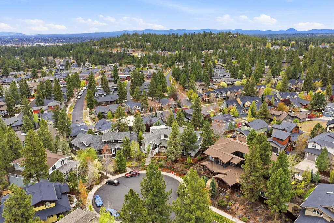
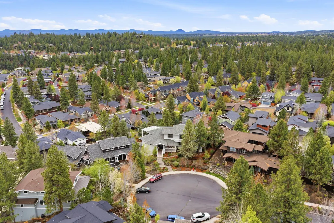
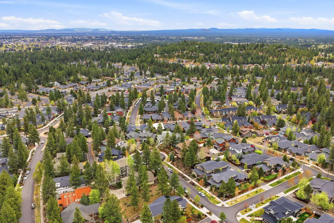
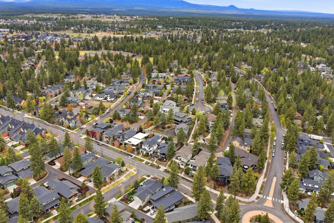
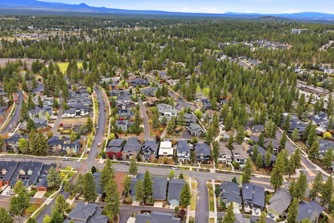
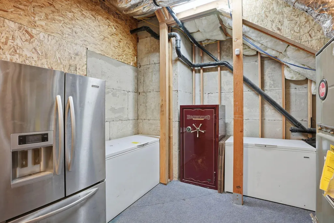
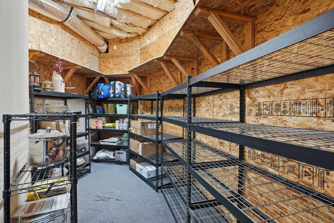
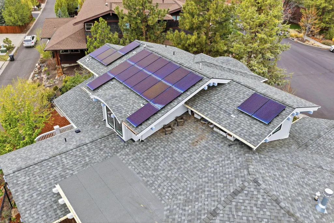
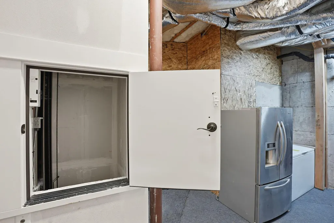
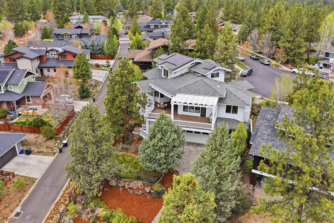
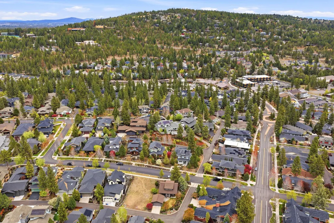
Welcome to The Terrace at NWX, where luxury meets livability in this unbeatable location. Tucked into a quiet cul-de-sac in NWX, this is the kind of place you'll never want to leave. Dual suites on the main level provide multigenerational living or ultimate guest privacy. French White Oak floors + Italian marble elevate every space, while the chef's kitchen features Sub-Zero refrigerator, Wolf appliances, steam oven, and a dumbwaiter for effortless entertaining. A media room, lower-level suite with private entrance (perfect for au pair suite or gym), and generous storage provide unmatched functionality. Sustainable living comes standard with solar + 30amp EV outlet. The accordion door dissolves the line between indoor/outdoor living, opening to the 1,200 sq ft of deck space made for morning coffee with sunrise views + summer dinners with your favorite people. Minutes from NWX dining, parks, trails + schools. Welcome to the life in Bend you've always wanted to live!
| Elementary School | Middle School | High School |
|---|---|---|
| High Lakes Elem Elementary School | Pacific Crest Middle Middle School | Summit High High School |
| Price History | |
|---|---|
| 4/30/2026 | Listed $2,298,500 |
General Features
| Sewer | Public Sewer |
|---|---|
| Heating | Forced Air,Natural Gas |
| Cooling | Central Air |
| Roof | Composition |
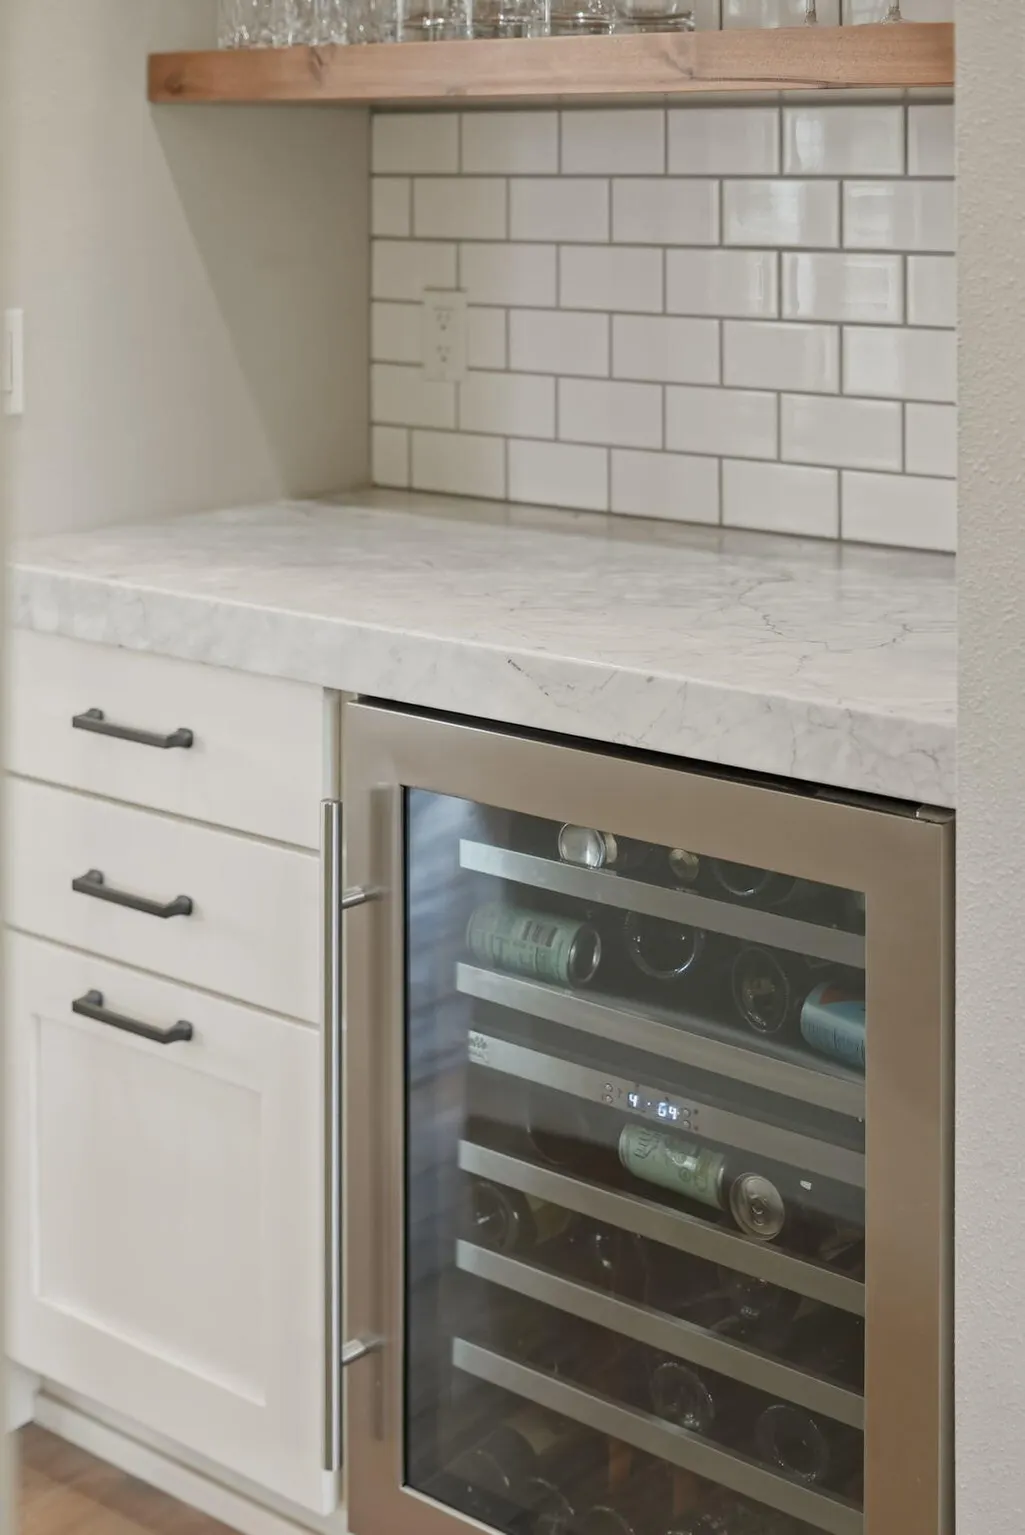
| Appliances | Dishwasher,Disposal,Dryer,Microwave,Oven,Range,Range Hood,Refrigerator,Tankless Water Heater,Washer,Water Heater,Wine Refrigerator |
| Garage Spaces | 3 |
| Architectural Style | Northwest |
| Security Features | Carbon Monoxide Detector(s),Smoke Detector(s) |
| Construction Materials | Frame |
| Year Built | 2011 |
| View | City,Neighborhood,Panoramic,Territorial |
| Levels | Two,Three Or More |
| Property Subtype | Single Family Residence |
| Tax Year | 2025 |
| Community Features | Park,Playground |
| County | Deschutes |
| New Construction | false |
| Property Type | Residential |
| HOA | false |
| Attached Garage | true |
| Subdivision Name | NorthWest Crossing |
| Garage Y/N | true |
| Other Structures | Kennel/Dog Run |
| Full Baths | 4 |
| Status | Pending |
| Directions | From Skyliners, turn on Lemhi Pass Dr. At the traffic circle, take the third exit onto NW Crossing Dr. Turn right on NW Dorion Way, turn right on NW Cruzatte Ln, turn right on NW Sacagawea. |
| High School | Summit High |
| City | Bend |
| Senior Community Y/N | false |
| Zoning Description | RS |
| Lot Size Units | Acres |
| Lot Size Square Feet | 16117.2 |
| Elementary School | High Lakes Elem |
| Tax Annual Amount | 16957.62 |
| Middle/Junior High School | Pacific Crest Middle |
| Additional Parcels Y/N | false |
| Virtual Tour | https://www.zillow.com/view-imx/f3ac569e-db08-4f25-94af-23d6ad773d99?wl=true&setAttribution=mls&initialViewType=pano |
| Structure Type | House |
| Standard Status | Pending |
| Tax Lot | 03400 |
| Sewer_co_Public_sp_Sewer | true |
| Utilities_co_Cable_sp_Connected | true |
| Accessory Dwelling Unit Y/N | No |
Interior Features
| Interior Amenities | Breakfast Bar,Built-in Features,Ceiling Fan(s),Central Vacuum,Double Vanity,Enclosed Toilet(s),In-Law Floorplan,Kitchen Island,Linen Closet,Open Floorplan,Pantry,Primary Downstairs,Shower/Tub Combo,Smart Thermostat,Soaking Tub,Solid Surface Counters,Stone Counters,Tile Shower,Walk-In Closet(s) |
|---|---|
| Basement | Daylight,Exterior Entry,Finished |
| Flooring | Carpet,Hardwood,Tile |
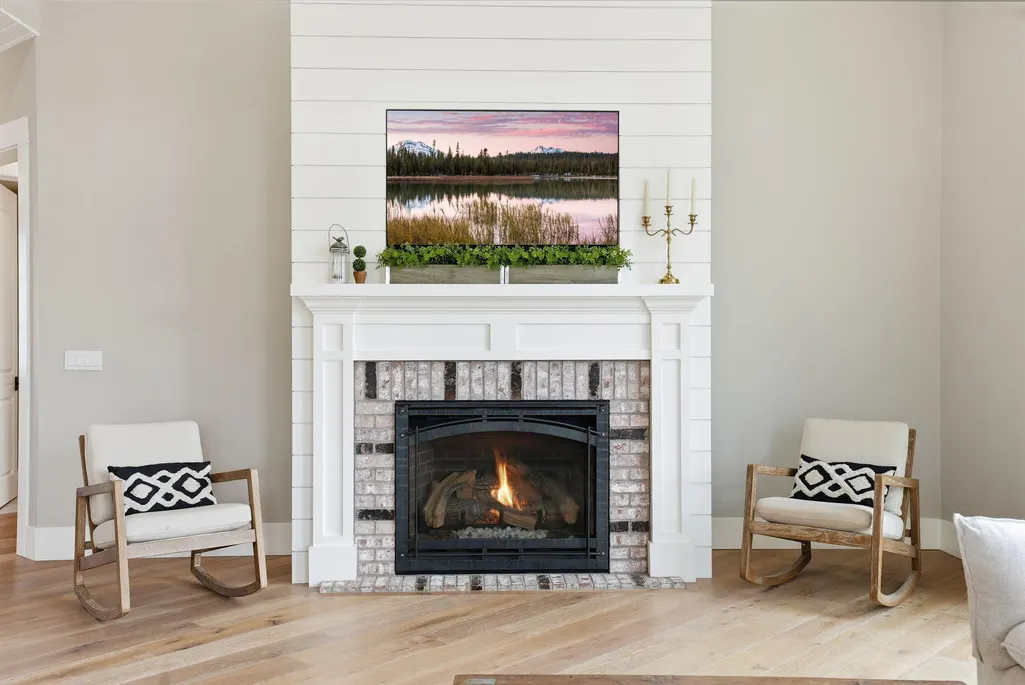
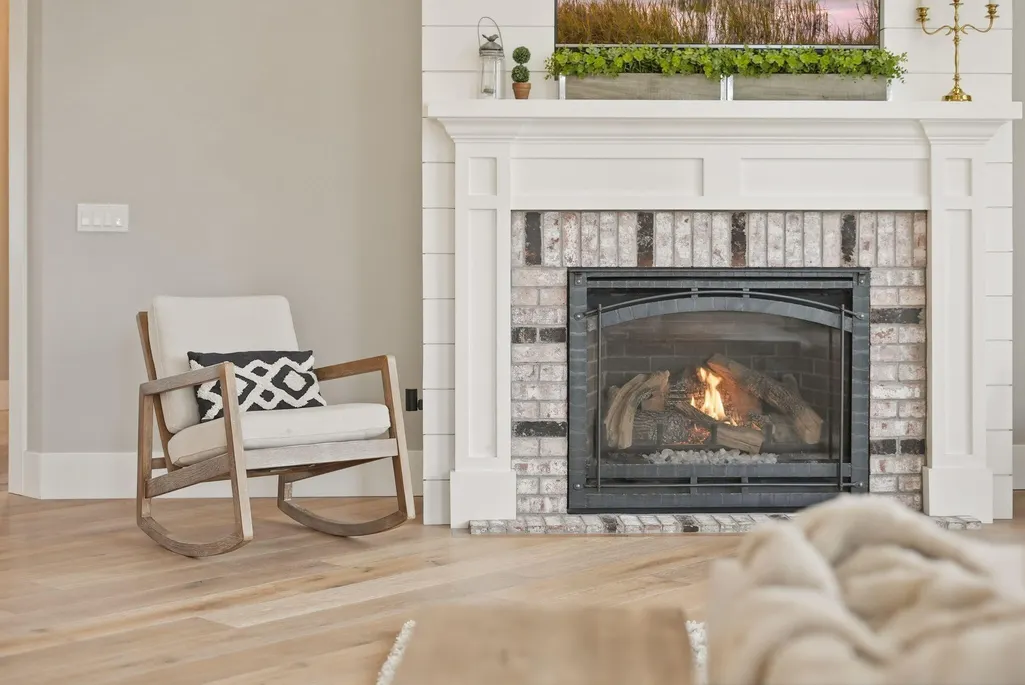
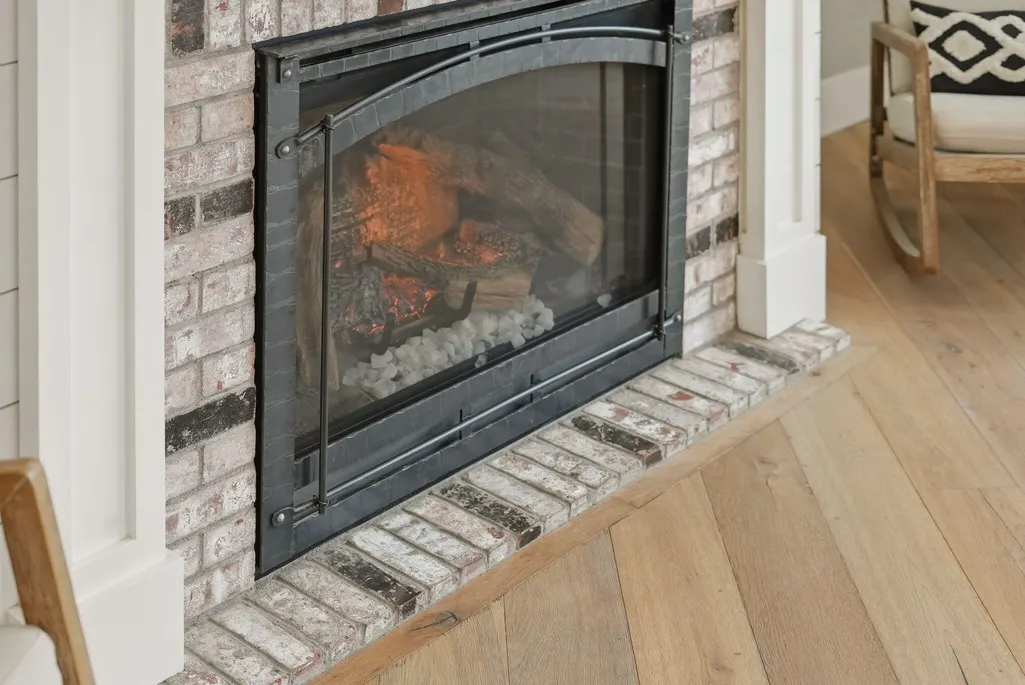
| Fireplace Features | Gas,Great Room |
| Common Walls | No Common Walls,No One Above,No One Below |
| Air Conditioning Y/N | true |
| Heating Y/N | true |
| Window Features | Low-Emissivity Windows,Double Pane Windows,ENERGY STAR Qualified Windows,Wood Frames |
| Fireplace Y/N | true |
| Total Bedrooms | 5 |
| LivingAreaSource | Assessor |
| Total Baths | 4 |
| Heating-Forced Air | true |
| Heating-Natural Gas | true |
Exterior Features
| Parking Features | Alley Access,Attached,Driveway,Electric Vehicle Charging Station(s),Garage Door Opener,Paver Block,Workshop in Garage,Other |
|---|---|
| Lot Features | Drip System,Fenced,Landscaped,Sloped,Sprinkler Timer(s),Sprinklers In Front,Sprinklers In Rear |
| Water Source | Public |
| Inclusions | Snowblower, BBQ, washer/dryer, TVs + furniture negotiable |
| Lot Size Area | 0.37 |
| Foundation Details | Concrete Perimeter,Stemwall |
| Building Area Total | 3892 |
| Lot Size Acres | 0.37 |
| Road Surface Type | Paved |
| Horse Y/N | false |
Amenities
- Foreclosure
- Views
- Short Sale
- New Construction
- Adult 55+
- Lease To Own
- No HOA Fees
- Furnished
- Primary On Main
- Air Conditioning
- Seller Finance
- Green
- Fixer Upper
- Horse
- Golf
- Fireplace
- Deck
- Garage
- Basement
- Pool
Property vs Single Family Average in 97703
Price
Taxes
Year Built
In The Neighborhood
Views
Bend
$ 1,585,000
- Type
- Single Family
- Size
- 2,549 SqFt
- Rooms
- 4 Beds + 2.5 Baths
 Knightsbridge International
Eco Friendly
Bend
$ 1,299,999
- Type
- Single Family
- Size
- 2,278 SqFt
- Rooms
- 3 Beds + 2.5 Baths
Knightsbridge International
Open House
Bend
$ 925,000
- Type
- Single Family
- Size
- 992 SqFt
- Rooms
- 2 Beds + 2 Baths
Harcourts The Garner Group Real Estate
Open House
Bend
$ 925,000
- Type
- Single Family
- Size
- 992 SqFt
- Rooms
- 2 Beds + 2 Baths
Harcourts The Garner Group Real Estate
Open House
Bend
$ 1,495,000
- Type
- Single Family
- Size
- 2,219 SqFt
- Rooms
- 3 Beds + 2.5 Baths
Wellspring NW Realty LLC
Primary On Main
Bend
$ 979,000
- Type
- Single Family
- Size
- 1,388 SqFt
- Rooms
- 3 Beds + 2 Baths
Real Broker
Open House
Bend
$ 1,495,000
- Type
- Single Family
- Size
- 2,219 SqFt
- Rooms
- 3 Beds + 2.5 Baths
Wellspring NW Realty LLC
Views
Bend
$ 749,000
- Type
- Single Family
- Size
- 1,005 SqFt
- Rooms
- 2 Beds + 2 Baths
Stellar Realty Northwest
Reduced
Bend
$ 1,598,000
- Type
- Single Family
- Size
- 2,640 SqFt
- Rooms
- 3 Beds + 2.5 Baths
Stellar Realty Northwest
Bend
$ 950,000
- Type
- Single Family
- Size
- 1,896 SqFt
- Rooms
- 3 Beds + 2.5 Baths
Realty One Group Discovery
Reduced
Bend
$ 1,598,000
- Type
- Single Family
- Size
- 2,640 SqFt
- Rooms
- 3 Beds + 2.5 Baths
Stellar Realty Northwest
 Southern Oregon Multiple Listing Service All information deemed reliable but not guaranteed. All properties are subject to prior sale, change or withdrawal. Neither listing broker(s) or information provider(s) shall be responsible for any typographical errors, misinformation, misprints and shall be held totally harmless. Listing(s) information is provided for consumer's personal, non-commercial use and may not be used for any purpose other than to identify prospective properties consumers may be
