
Views - New Construction - Primary on Main

Address
61244 Ne Snow Owl Street, Bend, OR
Price
$ 519,900
Property Attributes
- MLS#220217599
- TypeSingle Family
- Listing Status Pending
- CountyDeschutes
- CityBend
- AreaNE
- NeighborhoodMeridian Phase 1
- Zip97701
- StyleCraftsman, Traditional
- Year Built2026
- Taxes$ 1085
- Price$ 519,900
- Bedrooms2
- Full Bathrooms2
- Half Bathrooms0
- Sqr Footage1180
- Lot Size0.08 Acres
Data Source:
MLS of Central Oregon (MLSCO)
Property Description
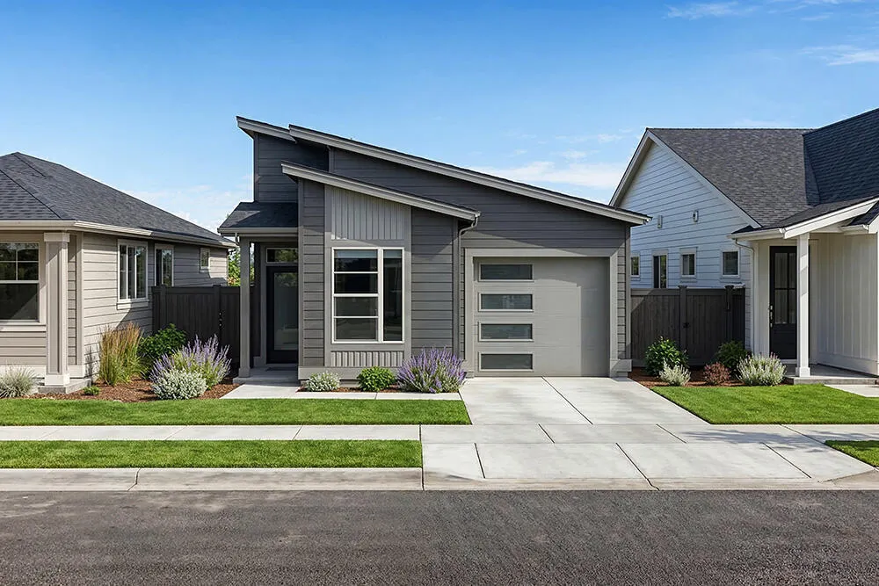
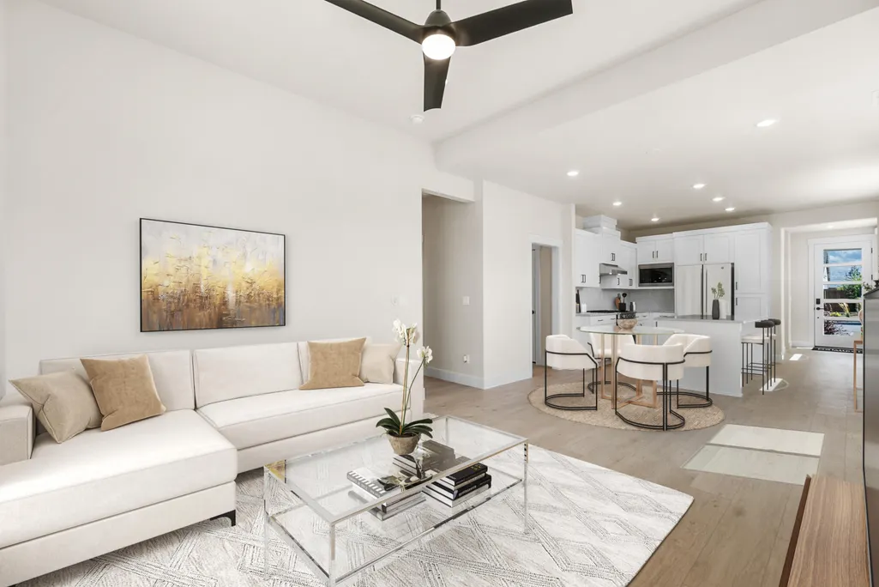
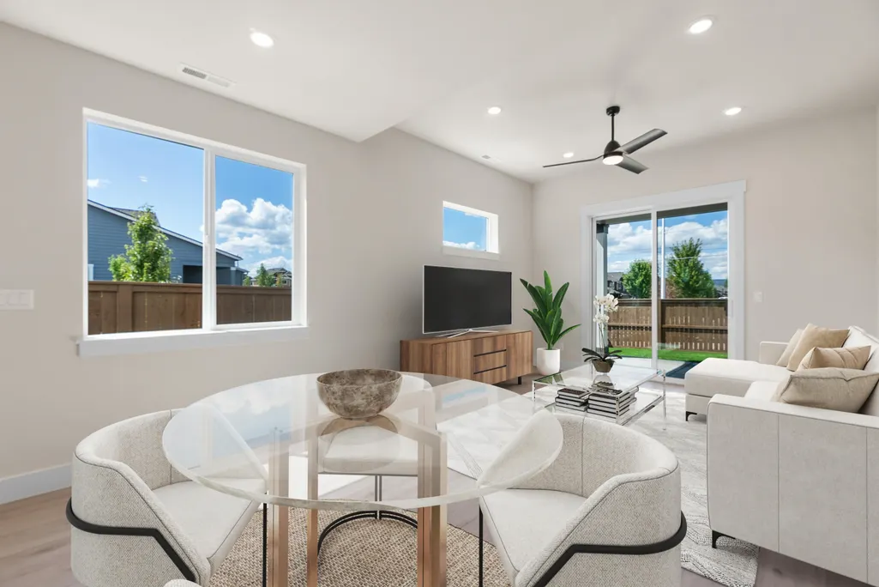
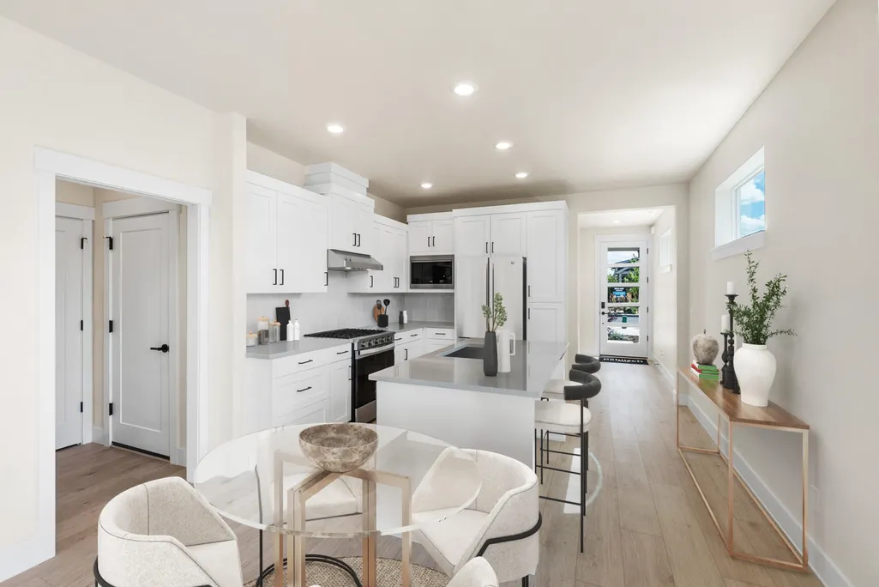
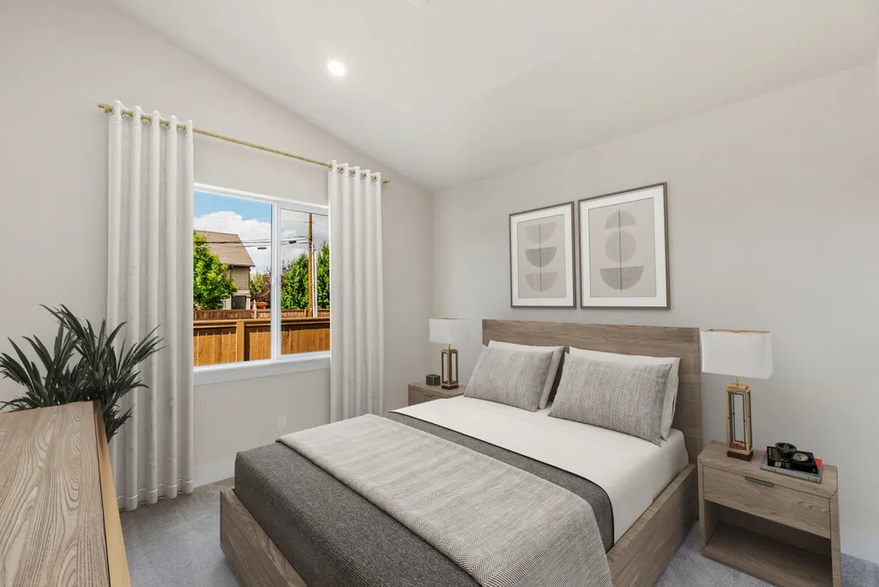
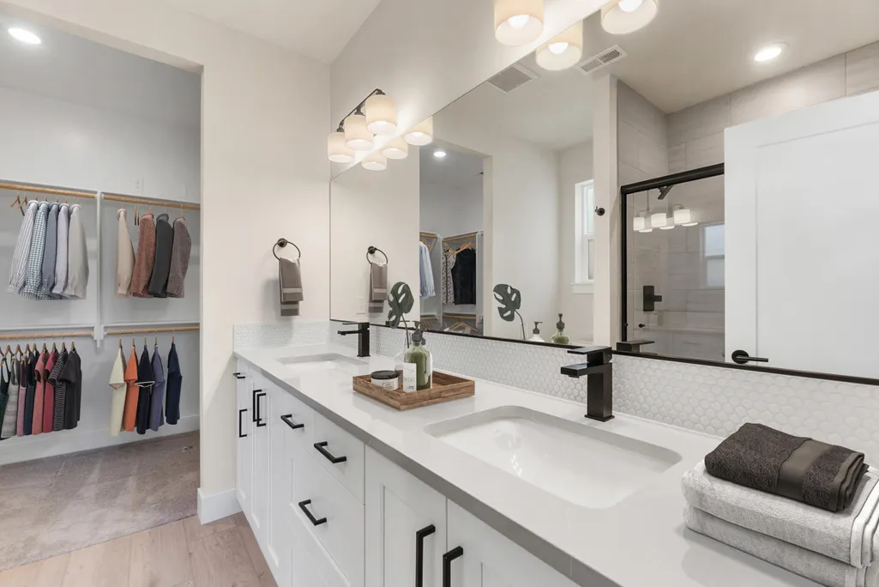
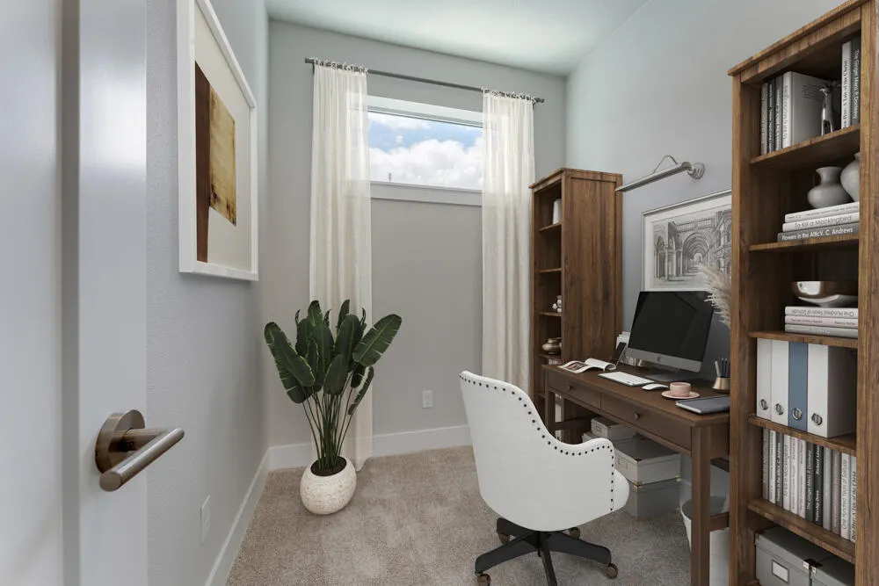
This ORCHARD plan, built by Award winning Pahlisch Homes, is on Lot #31. Embrace the comfort, functionality, & flexibility this remarkable property has to offer. Nestled amidst a community of single family homes, and the allure of nearby conveniences such as shopping & Pine Nursery Park. Step outside onto the covered patio, where you can enjoy the serenity of the outdoors in any weather. 2 bedrooms, 2 baths, and a versatile space that can be used as a home office, study area, or even a cozy reading nook. Exceptional finishes include: Quartz counters in kitchen, bath, & laundry. Full height kitchen backsplash, tile shower walls in the primary bath, Tankless water heater, AC included. Front yards have low maintenance xeriscape landscaping. Photos are virtually staged.
| Elementary School | Middle School | High School |
|---|---|---|
| Ponderosa Elem Elementary School | Sky View Middle Middle School | Mountain View Sr High High School |
| Price History | |
|---|---|
| 3/20/2026 | Listed $519,900 |
General Features
| Sewer | Public Sewer |
|---|---|
| Heating | Forced Air,Natural Gas |
| Cooling | Central Air |
| Roof | Composition |
| Appliances | Dishwasher,Disposal,Microwave,Range,Range Hood,Tankless Water Heater |
| HOA Fee | 74 |
| Garage Spaces | 1 |
| Architectural Style | Craftsman,Traditional |
| Security Features | Carbon Monoxide Detector(s),Smoke Detector(s) |
| Construction Materials | Double Wall/Staggered Stud |
| Year Built | 2026 |
| View | Neighborhood |
| Levels | One |
| Property Subtype | Single Family Residence |
| Tax Year | 2025 |
| Community Features | Gas Available,Short Term Rentals Not Allowed |
| Assoc Fee Paid Per | Monthly |
| County | Deschutes |
| New Construction | true |
| Property Type | Residential |
| Association Amenities | Other |
| HOA | true |
| Attached Garage | true |
| Subdivision Name | Meridian Phase 1 |
| Garage Y/N | true |
| Full Baths | 2 |
| Status | Pending |
| Directions | Head east on either Neff Road or Butler Market. The community is on the SE corner of Butler Market and Eagle Road. |
| High School | Mountain View Sr High |
| City | Bend |
| Senior Community Y/N | false |
| Zoning Description | RS |
| Lot Size Units | Acres |
| Lot Size Square Feet | 3484.8 |
| Elementary School | Ponderosa Elem |
| Tax Annual Amount | 1085.06 |
| Middle/Junior High School | Sky View Middle |
| Additional Parcels Y/N | false |
| Builder Name | Pahlisch Homes, Inc. |
| Standard Status | Pending |
| Tax Lot | 00600 |
| Sewer_co_Public_sp_Sewer | true |
| Utilities_co_Cable_sp_Available | true |
| Accessory Dwelling Unit Y/N | No |
Interior Features
| Interior Amenities | Ceiling Fan(s),Double Vanity,Kitchen Island,Linen Closet,Open Floorplan,Primary Downstairs,Smart Thermostat,Solid Surface Counters,Tile Shower,Walk-In Closet(s) |
|---|---|
| Flooring | Carpet,Vinyl |
| Common Walls | No Common Walls |
| Air Conditioning Y/N | true |
| Heating Y/N | true |
| Window Features | Low-Emissivity Windows,Double Pane Windows,Vinyl Frames |
| Total Bedrooms | 2 |
| LivingAreaSource | Builder |
| Total Baths | 2 |
| Heating-Forced Air | true |
| Heating-Natural Gas | true |
Exterior Features
| Parking Features | Attached,Concrete,Driveway,Garage Door Opener |
|---|---|
| Lot Features | Drip System,Fenced,Sprinkler Timer(s),Xeriscape Landscape |
| Water Source | Backflow Domestic,Backflow Irrigation,Public |
| Inclusions | Stainless range with hood vent, microwave; dishwasher, Xeriscape Landscaping front yard w/drip irrigation, AC |
| Lot Size Area | 0.08 |
| Foundation Details | Stemwall |
| Building Area Total | 1180 |
| Lot Size Acres | 0.08 |
| Road Surface Type | Paved |
| Horse Y/N | false |
| Irrigation Water Rights Y/N | false |
Amenities
- Foreclosure
- Views
- Short Sale
- New Construction
- Adult 55+
- Lease To Own
- No HOA Fees
- Furnished
- Primary On Main
- Air Conditioning
- Seller Finance
- Green
- Fixer Upper
- Horse
- Golf
- Fireplace
- Deck
- Garage
- Basement
- Pool
Property vs Single Family Average in 97701
Price
Taxes
Year Built
In The Neighborhood
Reduced
Bend
$ 699,900
- Type
- Single Family
- Size
- 1,602 SqFt
- Rooms
- 3 Beds + 2 Baths
 Pahlisch Real Estate, Inc.
Reduced
Bend
$ 529,900
- Type
- Single Family
- Size
- 1,180 SqFt
- Rooms
- 2 Beds + 2 Baths
Pahlisch Real Estate, Inc.
Views
Bend
$ 523,592
- Type
- Single Family
- Size
- 1,180 SqFt
- Rooms
- 2 Beds + 2 Baths
Pahlisch Real Estate, Inc.
 Southern Oregon Multiple Listing Service All information deemed reliable but not guaranteed. All properties are subject to prior sale, change or withdrawal. Neither listing broker(s) or information provider(s) shall be responsible for any typographical errors, misinformation, misprints and shall be held totally harmless. Listing(s) information is provided for consumer's personal, non-commercial use and may not be used for any purpose other than to identify prospective properties consumers may be
